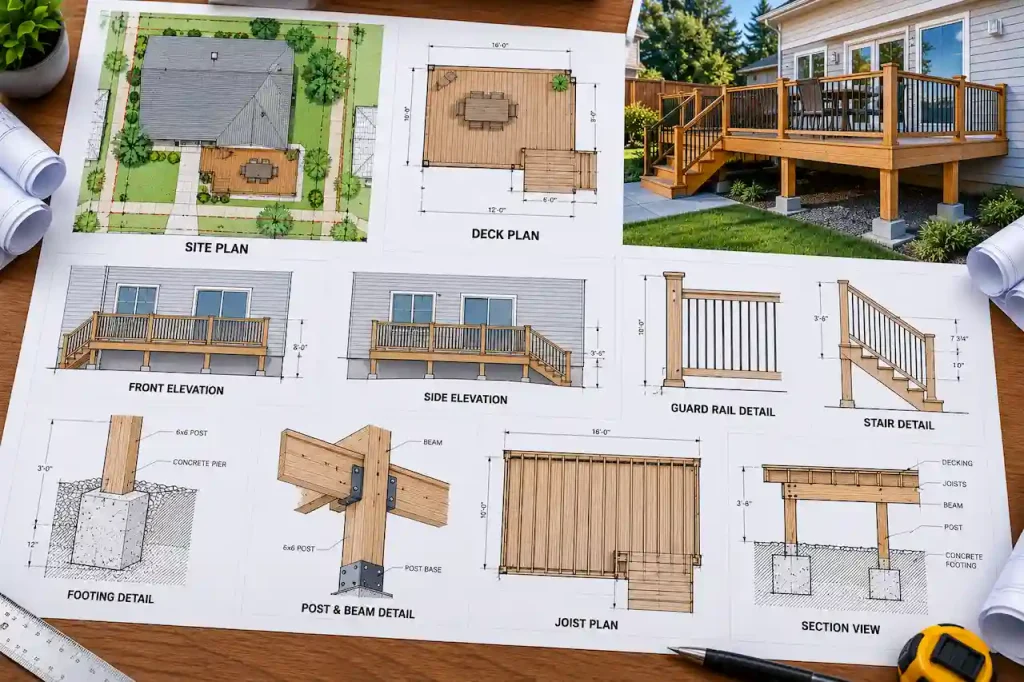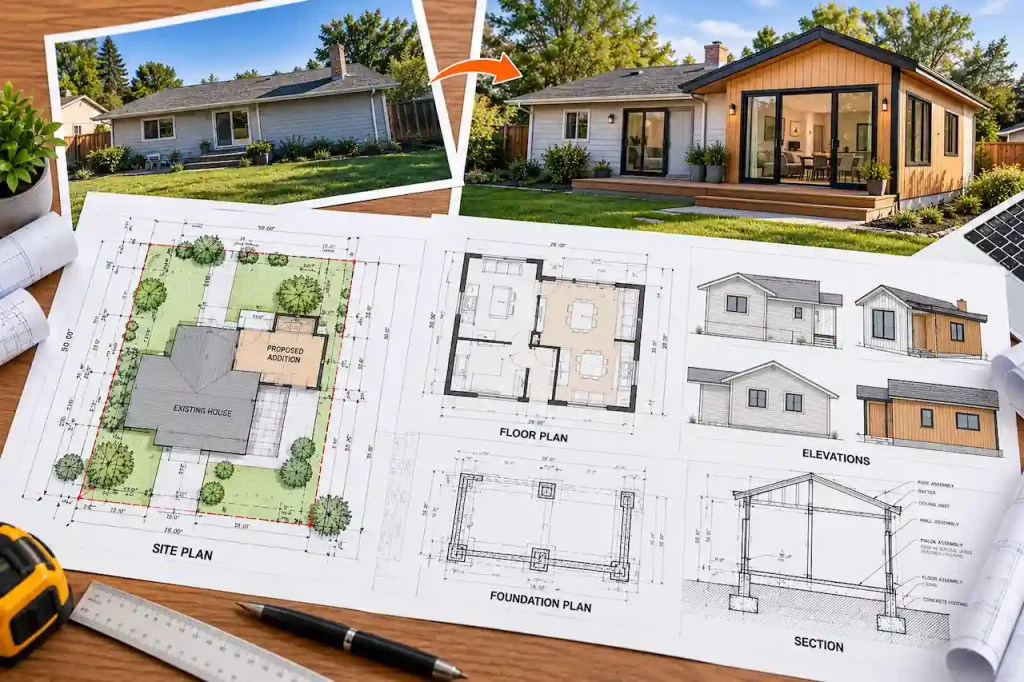

You’re planning a home addition, detached garage, deck, or commercial renovation. Your contractor says the building department needs stamped drawings, but you’re not sure whether to hire an architect, structural engineer, or drafting professional. Do permit plans need an engineer? Not always. Some residential projects can use drawings prepared by homeowners or drafting professionals, while others require plans designed, reviewed, or sealed by a licensed architect or professional engineer.
The answer depends on the project type, structural complexity, occupancy, applicable state licensing laws, and requirements of the local building department. For example, a straightforward residential site plan may not require an engineering stamp. However, a second-story addition, nonstandard structural alteration, or commercial building may require licensed professional involvement.
An architect and engineer also perform different roles. Architects commonly address building layout, design, and code-related architectural requirements, while engineers provide technical design services for structural systems and other engineering disciplines.
This guide explains when professional stamps may be required, the difference between architects and engineers, which projects commonly need licensed design services, and how to avoid ordering the wrong permit drawings.
Do Building Permit Plans Always Need an Engineer or Architect?
No. Not every building permit application requires drawings prepared by a licensed architect or engineer. Many jurisdictions allow qualifying residential projects to use homeowner-prepared or professionally drafted plans without a professional seal.
However, state licensing laws establish which activities require licensed professionals, and local building departments determine what documentation must be submitted for the proposed work. A project that qualifies for an exemption from architectural licensing requirements may still need structural engineering for specific components.
Similarly, a building department may accept a non-stamped site plan but require stamped foundation or structural drawings. The important distinction is between preparing a drawing and taking professional responsibility for regulated design work. A drafting professional can document information within the scope permitted by applicable law, but cannot substitute for a licensed architect or engineer when professional design or certification is required.
Architect vs Engineer vs Drafting Professional: What’s the Difference?
Architects, engineers, and drafting professionals can all contribute to permit drawing packages, but their responsibilities and legal authority differ.
| Professional | Primary Role | Common Permit Documents |
|---|---|---|
| Architect | Building design, space planning, architectural code compliance | Floor plans, elevations, sections, architectural details |
| Structural Engineer | Structural analysis and design | Foundations, beams, framing, connections, calculations |
| Civil Engineer | Site infrastructure and civil design | Grading, drainage, utilities, site development |
| Mechanical Engineer | Mechanical systems design | HVAC, ventilation, mechanical calculations |
| Electrical Engineer | Electrical systems design | Power distribution, electrical calculations |
| Plumbing Engineer/Designer | Plumbing system design within applicable licensing rules | Supply, drainage, venting, plumbing details |
| Drafting Professional | Technical documentation within permitted scope | Site plans, layouts, existing-condition drawings, construction documents |
The responsibilities shown are general. State laws and professional licensing rules determine which services each person may legally provide.
What Does an Architect Do for a Building Permit?
An architect may develop the building’s layout, exterior design, circulation, accessibility approach, and relevant architectural construction details. Architects also coordinate their work with engineers and other consultants when a project requires multiple disciplines. For example, a commercial office renovation may need an architect to document the proposed floor layout, exits, accessibility features, and architectural assemblies.
The architect may coordinate with structural, mechanical, electrical, and plumbing professionals.
What Does a Structural Engineer Do for a Permit?
A structural engineer evaluates how a building supports loads and maintains stability. Their work may include foundation design, beam sizing, structural framing, connections, and calculations addressing applicable environmental loads. For example, removing a load-bearing wall may require a structural engineer to design the replacement support and evaluate the load path.
Structural engineering may also be necessary for unusual foundations, long spans, tall structures, or modifications to existing structural systems.
What Can a Drafting Professional Prepare?
A drafting professional prepares technical drawings using project information, measurements, design instructions, and applicable documentation. Depending on state law and project scope, drafting services may include residential site plans, floor plans, elevations, existing-condition drawings, and other construction documents. However, drafting is not the same as providing licensed engineering or architectural services. A drafting professional should not represent an unlicensed design as professionally certified or apply another professional’s seal.
When a project requires regulated professional design, the appropriate licensed professional must be involved.
What Is a Stamped Permit Drawing?
A stamped or sealed permit drawing is a document authenticated by a licensed design professional in accordance with applicable professional regulations. The seal typically identifies the professional responsible for the work within the scope of their license. For example, a structural engineer may seal foundation and framing drawings they prepared or for which they have taken professional responsibility under applicable state rules. A professional seal is not simply an administrative mark added to make drawings appear official. It represents professional responsibility for the relevant design.
The requirements for signatures, digital seals, electronic submissions, and document authentication vary by state and jurisdiction.
Does an Engineer’s Stamp Guarantee Permit Approval?
A professional engineering seal does not guarantee that a building department will approve the permit application. The reviewer may still request corrections involving zoning, missing documentation, building-code requirements, site conditions, or coordination between drawing disciplines. A structural engineer’s seal also does not automatically certify architectural, mechanical, electrical, or other work outside the engineer’s responsible scope.
Permit approval depends on the complete application and applicable requirements.
When Do Residential Permit Drawings Need an Engineer?
Some residential projects can follow prescriptive building-code provisions, while others require project-specific engineering. The need for an engineer depends on the construction design, existing conditions, applicable code, and local requirements.
Home Additions and Structural Alterations
A home addition may require structural engineering when it changes load-bearing walls, foundations, roof framing, or other structural components. For example, a kitchen expansion involving removal of a major exterior wall may require a designed beam and supporting elements.
A second-story addition can require additional evaluation because the existing house must support new loads. Not every small addition requires custom engineering, but significant structural modifications commonly justify professional review.
Detached Garages and Accessory Buildings
A conventional detached garage may qualify for prescriptive residential construction provisions. However, engineering may be required for unusually large openings, tall walls, nonstandard roof spans, difficult foundation conditions, or local environmental loads.
A prefabricated garage may include manufacturer engineering, but additional foundation or site-specific documentation may still be necessary.
Decks and Elevated Outdoor Structures
Some conventional residential decks can be designed using accepted prescriptive provisions. Engineering may be necessary for tall decks, unusual spans, complex connections, challenging slopes, or additional loads.
For example, a deck supporting a hot tub may require structural evaluation beyond ordinary deck framing.
Garage Conversions and ADUs
Converting a garage into habitable space may involve structural modifications, foundation evaluation, new openings, and changes to building systems. A detached ADU may require foundation and framing engineering depending on the design and jurisdiction.
Some locations offer standardized or pre-approved ADU plans, but those programs do not automatically eliminate site-specific requirements.
Metal Buildings and Prefabricated Structures
Metal building manufacturers may provide engineered drawings for the steel framing system. However, the foundation, anchorage, local loading requirements, and other project components may need separate engineering. The manufacturer’s documentation should be reviewed to determine exactly what it covers.
Do Commercial Permit Drawings Need an Architect or Engineer?
Commercial projects are more likely to require licensed design professionals, but the exact requirements depend on state laws, occupancy, project scope, and applicable exemptions. A commercial building may involve architectural, structural, mechanical, electrical, plumbing, fire protection, accessibility, and civil engineering considerations.
For example, a new retail building may require architectural plans addressing occupancy, egress, and accessibility, along with structural and MEP documentation. A small commercial alteration may have a narrower scope.
However, even limited work can require licensed professional services when it affects regulated systems or falls within state licensing requirements. The project should be evaluated based on its actual construction scope rather than assuming that every commercial permit requires the same professional team.
Do Site Plans Need an Engineer’s Stamp?
Not every site plan requires an engineering stamp. A basic residential site plan showing an existing house, proposed shed, property boundaries, and setbacks may be accepted without professional engineering in some jurisdictions. However, a more complex site development project may require civil engineering, surveying, or other licensed services.
For example, a commercial development involving grading, drainage, stormwater management, and utility infrastructure may require engineered civil drawings.
A property boundary survey is a separate professional service performed by a licensed land surveyor. A drafting site plan does not automatically establish legal boundaries, and an engineering seal does not replace a required surveyor’s certification. The correct professional involvement depends on the actual information being certified.
Which Permit Projects Commonly Need Professional Stamps?
The following table provides a general planning guide.
| Project Type | Potential Professional Requirement | Main Considerations |
|---|---|---|
| Basic Residential Site Plan | Often accepted without an engineering seal | Local submission rules |
| Small Shed | May qualify for simplified documentation | Size, use, exemption conditions |
| Conventional Detached Garage | Depends on design and jurisdiction | Framing, foundations, environmental loads |
| Home Addition | May require architect or engineer | Structural alterations and project scope |
| Second-Story Addition | Structural engineering often necessary | Existing building capacity |
| Conventional Residential Deck | May use prescriptive provisions | Height, spans, connections |
| Complex Elevated Deck | Engineering may be required | Stability, loads, foundations |
| Garage Conversion ADU | Depends on existing structure and jurisdiction | Foundation, framing, habitability |
| Metal Building | Engineered structural documents often required | Manufacturer scope, foundation, local loads |
| Commercial Building | Licensed design professionals commonly required | Occupancy, complexity, state law |
These are typical considerations, not nationwide legal requirements. A building department may request professional certification for a project that appears straightforward, particularly when site conditions or construction details fall outside accepted provisions.
Do Permit Plans Need an Engineer in Every State?
No single rule applies uniformly across all U.S. states. Professional licensing laws, building codes, local amendments, and project-specific requirements can differ significantly.
California
California has state laws governing the practice of architecture and engineering, including exemptions for certain types of residential work.
However, qualifying for an exemption does not eliminate applicable building-code requirements. Structural complexity, seismic conditions, and local review requirements can affect whether engineering is necessary. A proposed ADU, garage conversion, or home addition should be evaluated using the current rules applicable to the project.
Florida
Florida regulates architectural and engineering practice through state licensing laws. Certain residential projects may fall within statutory exemptions, while others require licensed design services. Wind-resistant construction, structural connections, foundation design, and other technical requirements can affect the permit package.
Local building departments may also establish documentation requirements consistent with applicable law.
Texas
Texas has state laws governing architectural and engineering practice, along with exemptions for qualifying work. Permit requirements can vary substantially by municipality. A project may require engineering because of its structural design, occupancy, size, or other regulated conditions. The absence of a general architectural stamp requirement for a qualifying project does not mean that structural engineering is never necessary.
Other States
States differ in how they define exempt residential work, professional responsibilities, and sealing requirements. Some jurisdictions allow homeowner-prepared drawings for qualifying projects. Others require professional design for certain construction types, occupancies, or structural conditions. Always verify current state licensing rules and the reviewing jurisdiction’s submission requirements before ordering stamped plans.
Can a Contractor Prepare Building Permit Drawings?
Sometimes, Contractors may be permitted to prepare or submit certain drawings for qualifying work, depending on state law, contractor licensing rules, and local requirements.
For example, a contractor may provide a layout or installation detail for a straightforward residential project.
However, contractor licensing does not automatically authorize the practice of architecture or engineering. If the work requires professional structural design, a properly licensed engineer may need to provide that service. The contractor can coordinate the permit process, but the professional responsibilities must remain clear.
Can Homeowners Draw Their Own Permit Plans?
Some jurisdictions allow homeowners to prepare drawings for qualifying residential construction. The drawings must still be accurate, readable, and sufficiently detailed to demonstrate compliance with applicable requirements.
For example, a homeowner may be able to prepare a basic site plan showing a proposed accessory structure and its distances from property lines.
However, a rough sketch may not provide the structural or construction information needed for approval. A homeowner exemption, where available, also does not necessarily authorize unlicensed professionals to provide regulated design services to other people. The requirements should be confirmed with the local building department and applicable state licensing authority.
What Happens If the Building Department Requires Stamped Drawings?
If the reviewer requests stamped drawings, the first step is to identify exactly which documents or disciplines require professional certification.
For example, the correction notice may request a structural engineer’s seal on the foundation and framing drawings.
That does not necessarily mean the entire architectural set must be redesigned. The appropriate licensed professional should review the existing documentation, evaluate the design, and determine what additional information or changes are necessary. The professional may need to perform calculations, request field information, revise drawings, or prepare new details.

An engineer should not be expected to stamp drawings without completing the professional review and assuming responsibility required by applicable law. After the required documents are prepared and authenticated, the applicant can resubmit them according to the building department’s instructions.
How Much Do Engineer-Stamped Permit Drawings Cost?
The cost of professional design and stamping depends on the project scope, complexity, location, and work required. A limited structural detail for a conventional residential project may involve less work than the engineering for a second-story addition or commercial building. The fee is not simply the price of adding a stamp. The licensed professional must perform the necessary review, design, calculations, and documentation within the scope of their responsibility.
| Service | Main Cost Factors |
|---|---|
| Residential Drafting | Project size, drawing detail, existing information |
| Structural Engineering | Loads, spans, foundations, connections |
| Architectural Services | Design complexity, occupancy, code requirements |
| Civil Engineering | Grading, drainage, utilities, site conditions |
| MEP Engineering | Equipment, system design, calculations |
| Professional Review and Sealing | Required scope, analysis, revisions, licensing jurisdiction |
| Existing Building Evaluation | Site investigation, documentation, structural condition |
Surveys, geotechnical reports, permit fees, and municipal review charges may be separate expenses. Request a written scope identifying which drawings will be prepared, reviewed, or sealed and which services are excluded.
How Long Does It Take to Get Engineer-Stamped Permit Plans?
The timeline depends on the complexity of the design and the information available. A straightforward project with complete measurements and a clearly defined structural scope may move through review more efficiently than a project requiring extensive investigation.
For example, engineering for a new beam may require verification of the existing load path and supporting structure. A foundation design may require soil information or manufacturer structural reactions.
If the required information is missing, the professional may need additional time before finalizing the drawings. The preparation of stamped documents is separate from the municipality’s permit review timeline.
Common Mistakes When Ordering Stamped Permit Drawings
One common mistake is assuming that every drawing in a permit package needs an engineer’s stamp. Another is ordering a basic drafting package when the project requires structural calculations or other licensed design services. Some applicants also assume that manufacturer engineering covers the entire project, including foundations and site-specific conditions. A related problem occurs when architectural and structural drawings are prepared independently and contain conflicting dimensions or details.
For example, an architectural plan may show a large wall opening while the structural drawings use an earlier, smaller opening. Professional coordination is essential when multiple disciplines are involved.
What Information Do You Need Before Hiring an Architect or Engineer?
Before requesting a quote, gather the project details and permit requirements needed to define the professional scope.
Professional Permit Drawing Checklist
- Property address and reviewing jurisdiction
- Project type, dimensions, and intended use
- Existing drawings, surveys, and relevant photographs
- Proposed construction plans or preliminary sketches
- Structural alterations or unusual design features
- Manufacturer documents, if applicable
- Local permit checklist or written reviewer comments
- Any requirements for professional seals or calculations
If the building department has already requested engineering, share the exact correction notice. That can help the professional determine whether the work involves a limited design review or a broader drawing package.
How to Find Out Whether Your Permit Plans Need a Stamp
Start by reviewing the local building department’s published permit checklist. Look for requirements mentioning licensed architects, professional engineers, signed and sealed drawings, structural calculations, or certified site documents. Next, identify which parts of the project involve regulated design work. A simple site layout may not require the same professional involvement as a structural alteration or commercial building.
If the checklist is unclear, ask the building department which specific drawings require a professional seal. For questions about whether a particular service constitutes the regulated practice of architecture or engineering, consult the relevant state licensing board or an appropriately licensed professional.
This approach can help avoid paying for unnecessary services while ensuring that required professional design work is properly completed.
Get Permit Drawings and Engineering Coordination From SitePlans.online
Not every construction project needs an architect or engineer, but every permit application needs documentation appropriate for the proposed work. The right approach is to determine the required drawing scope before ordering a package.
Site Plans Online USA supports residential and commercial permit projects with site plans, architectural drafting, structural documentation, and coordination of applicable engineering services. Whether you’re planning a detached garage, home addition, ADU, deck, metal building, or commercial improvement, the drawing requirements should be evaluated based on your project and local jurisdiction.
Need permit drawings or help identifying engineering requirements?
Visit SitePlans.online to request a quote and share your project details, available plans, and building department requirements.
Frequently Asked Questions About Engineers, Architects, and Permit Drawings
1. Do permit plans need an engineer’s stamp?
Not always. Some residential projects can use drawings prepared without professional seals. Engineering may be required for structural alterations, nonstandard construction, complex foundations, or other work subject to state licensing and local permit requirements.
2. Do I need an architect or engineer for a building permit?
It depends on the project. An architect may be needed for architectural design and regulated building work, while an engineer may be required for structural or other technical systems. Some projects require both, and some qualifying residential projects require neither.
3. Can I submit building plans without an architect?
In some jurisdictions, yes. Qualifying residential projects may be exempt from architectural licensing requirements. However, the plans must still comply with applicable codes, and specific structural or other work may require licensed professionals.
4. Can a structural engineer stamp architectural plans?
A professional engineer can only authenticate work within the scope permitted by applicable licensing laws and their professional competence. An engineering seal should not be assumed to replace architectural certification where that certification is legally required.
5. Do site plans need to be stamped?
Not always. Basic residential site plans may be accepted without professional seals. Complex civil site plans, certified boundary documents, and other regulated work may require licensed engineers or land surveyors.
6. Do home addition plans require structural engineering?
Some do. Engineering may be required when the addition changes load-bearing elements, foundations, roof framing, or other structural systems. Second-story additions and complex alterations commonly require additional structural evaluation.
7. Do detached garage plans need an engineer?
Not every detached garage requires custom engineering. Conventional designs may qualify for prescriptive construction provisions, while larger or nonstandard garages may need structural calculations and professionally sealed drawings.
8. Can a contractor stamp permit drawings?
A contractor license alone does not authorize someone to apply an architect’s or engineer’s professional seal. Only appropriately licensed professionals may authenticate regulated design work within their authorized scope.
9. Can I buy an engineer’s stamp for plans I already have?
A professional seal is not a standalone product. A licensed engineer must perform the review, analysis, design, or other work necessary to take professional responsibility under applicable regulations before sealing documents.
10. What if my building permit is rejected because plans are not stamped?
Review the correction notice to identify which drawings require certification. An appropriately licensed professional can evaluate the design, prepare any necessary calculations or revisions, and provide authenticated documents for resubmission.
- Do Permit Drawings Need an Engineer or Architect?
- What Does a Complete Permit Drawing Set Include?
- Deck Permit Drawings: Footings, Posts, Beams, Joists, Guards & Site Plan
- Home Addition Permit Plans: From Existing House to Approved Drawing Set
- Metal Building Permit Plans: Manufacturer Drawings Are Usually Not the Whole Permit Set
Get Your Permit Drawing Scope Reviewed
Send us the property address and project details. We’ll help identify the likely drawing scope and next step.

Engineer Wasim
Civil/Structural Engineer and founder behind Site Plans Online USA. His permit-drafting experience dates back to 2015, supporting residential, commercial, structural and site-development projects.
Learn More About Site Plans LLC →