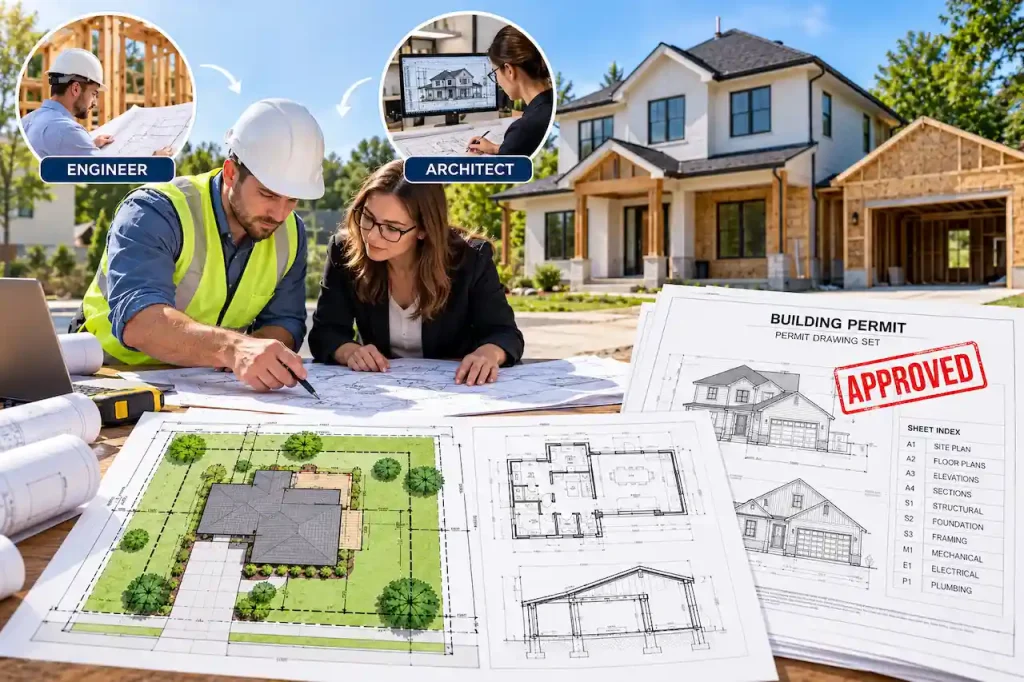
You purchased a prefabricated metal building, received a set of drawings from the manufacturer, and submitted them to your local building department. Then the reviewer asked for a site plan, foundation details, engineering calculations, or additional construction drawings.
Now you’re wondering why the manufacturer’s plans aren’t enough to obtain a permit.
Metal building permit plans often require more than the drawings supplied with a prefabricated steel building kit. While manufacturer documents may describe the building frame, dimensions, and structural components, they do not always address the property’s zoning requirements, site conditions, foundation design, utility connections, or local building code requirements.
For a basic metal storage building, the additional documents may be relatively straightforward. A commercial steel warehouse, metal workshop, or building with plumbing and electrical systems may require a coordinated architectural, structural, and mechanical, electrical, and plumbing (MEP) permit package.
The exact requirements depend on the building’s intended use, size, location, design, and local jurisdiction.
This guide explains which metal building permit drawings you may need, what manufacturer plans typically cover, when structural engineering is required, and how to prepare a complete package for permit review.
Do You Need a Building Permit for a Metal Building?
Most permanent metal buildings require a building permit, especially when they are used as garages, workshops, warehouses, commercial facilities, or other occupied structures. However, some jurisdictions exempt certain small accessory structures from building permits when they meet specific size and use limitations. Those exemptions vary by location and do not necessarily eliminate zoning, electrical, floodplain, or other regulatory requirements.
For example, a small metal storage shed may qualify for an exemption in one municipality, while a similar structure may require a permit in another.
A large steel workshop with a concrete foundation, electrical service, and plumbing will generally involve a more detailed review. The building department may evaluate zoning, structural safety, wind and snow loads, foundation design, fire protection, accessibility, and other applicable requirements.
Before purchasing a metal building kit, confirm that the proposed structure is allowed on the property and determine which permits and drawings are required.
Are Manufacturer Metal Building Drawings Enough for a Permit?
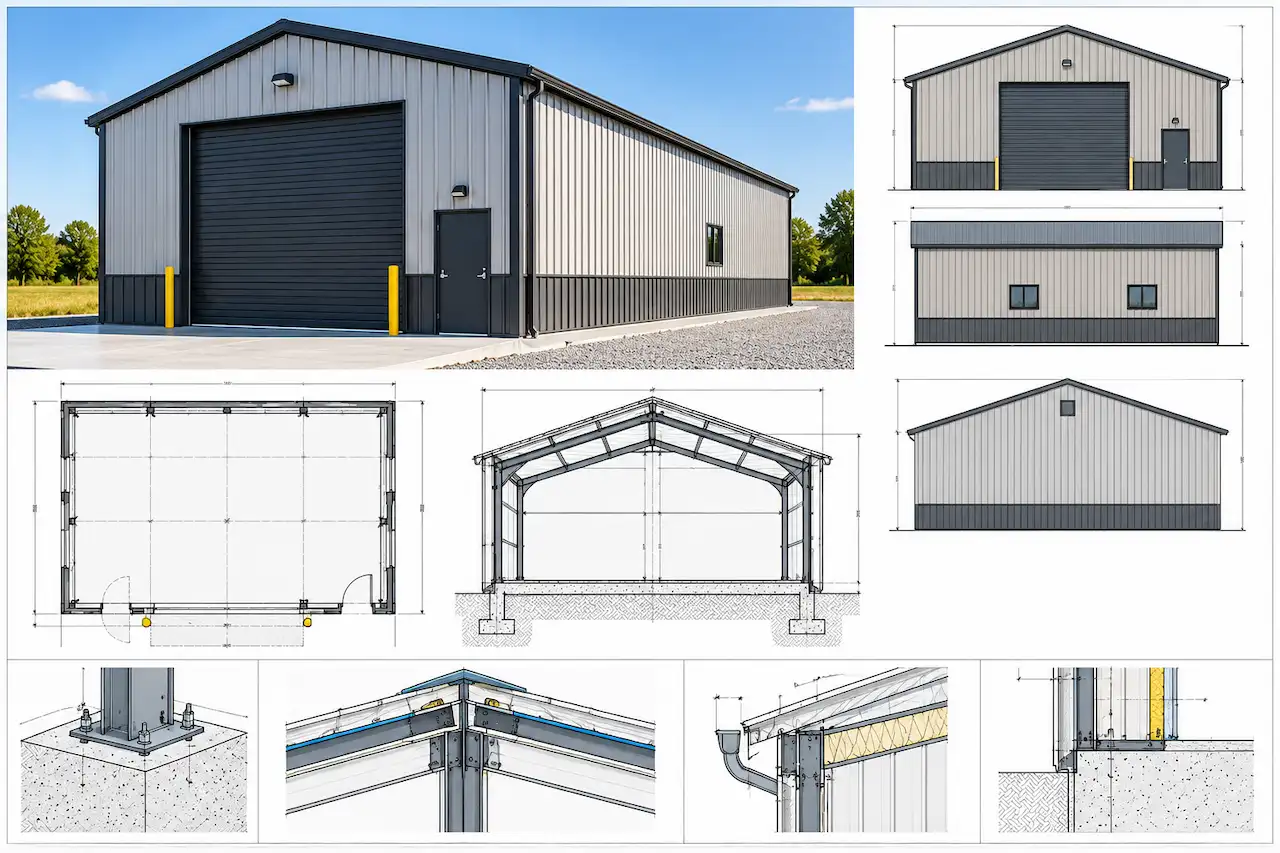
Not always. Metal building manufacturers often provide drawings and engineering documents for the structural components included in their building package. These may show the primary steel frames, roof and wall framing, bracing, connections, and relevant structural design criteria.
However, the manufacturer may not be responsible for designing the foundation, preparing the site plan, coordinating utilities, or documenting the building’s intended occupancy. For example, a manufacturer might provide engineered drawings for a 40-by-60-foot steel building but exclude the concrete foundation design.
The building department may still require a site plan showing setbacks, a foundation plan addressing local soil conditions, and electrical or plumbing drawings for the proposed use.
The distinction is important because a manufacturer-approved building design is not the same as a complete permit-approved construction project.
Manufacturer Drawings vs Complete Permit Drawing Set
| Document or Requirement | Manufacturer Package | Complete Permit Package |
|---|---|---|
| Building Dimensions | Usually included | Included |
| Steel Framing Layout | Commonly included | Included or referenced |
| Structural Connections | Commonly included | Included as applicable |
| Building Design Loads | Commonly documented | Must match local requirements |
| Property Site Plan | Often excluded | Commonly required |
| Zoning Setbacks | Usually excluded | Addressed |
| Foundation Design | May be excluded | Required as applicable |
| Site Drainage and Grading | Usually excluded | Required when applicable |
| Electrical Plans | Often excluded | Required when electrical work is proposed |
| Plumbing Plans | Often excluded | Required when plumbing is proposed |
| Mechanical Plans | Often excluded | Required when HVAC or ventilation is proposed |
| Accessibility and Fire-Safety Details | May be excluded | Required where applicable |
| Local Professional Seals | Varies by manufacturer and state | Required when applicable |
Some manufacturers offer expanded engineering or permitting packages, so always review the actual contract and drawing scope. Do not assume that every manufacturer excludes the same services.
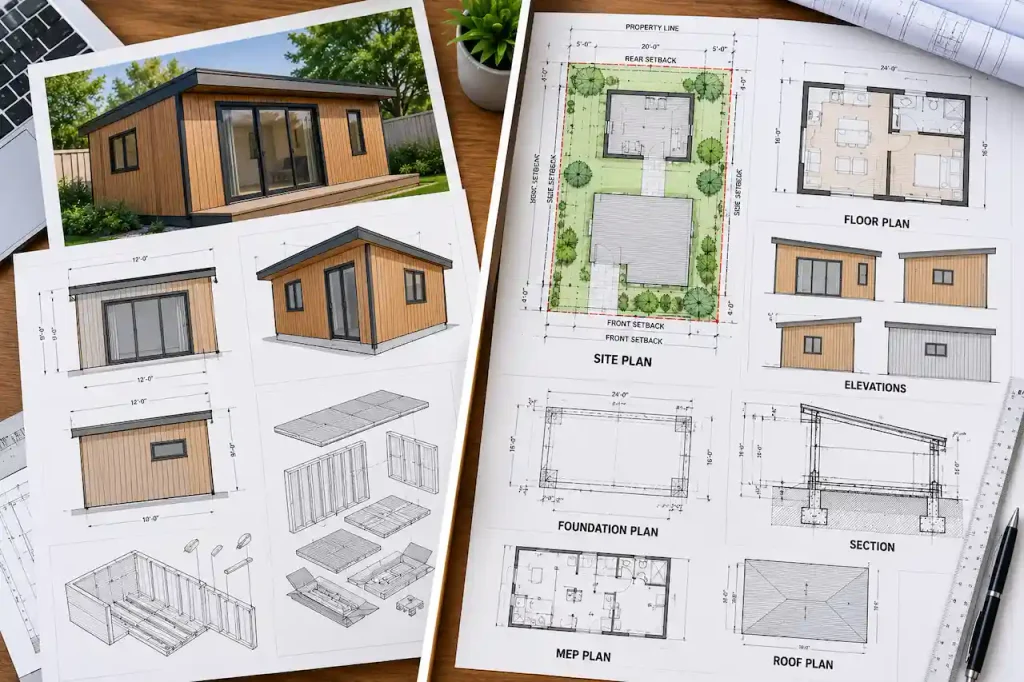
What Drawings Are Required for a Metal Building Permit?
A metal building permit package must explain both the structure itself and how it will be installed and used on the property. The exact drawing set depends on whether the project is a small accessory building, detached garage, agricultural structure, workshop, or commercial development.
For many projects, the required documents fall into several categories: site plans, architectural drawings, structural and foundation plans, and applicable building-system documentation.
1. Metal Building Site Plan
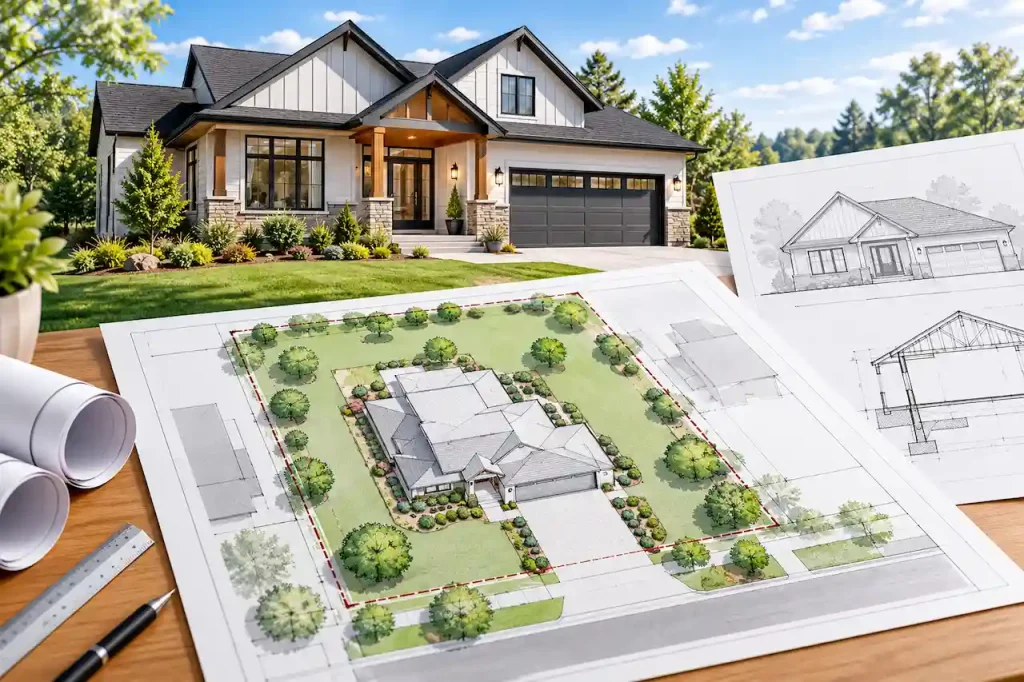
The site plan shows where the proposed metal building will be located on the property. It typically identifies property boundaries, existing structures, proposed building dimensions, setbacks, driveways, access points, and relevant site conditions.
For example, a property owner planning a 30-by-50-foot metal workshop may need to show the proposed building footprint and its distance from the side and rear property lines. The reviewer may also need to understand how vehicles will access the building and whether the structure affects existing drainage or utility easements.
Commercial projects may require additional information about parking, fire access, accessible routes, loading areas, stormwater management, and landscaping.
The site plan should accurately reflect the proposed building dimensions and location. If the manufacturer drawings show a different building footprint, the discrepancy may trigger a correction notice.
2. Architectural Floor Plans
Architectural floor plans show how the metal building will be used internally. For a basic storage structure, the floor plan may identify the building dimensions, doors, and intended storage areas. For a workshop, it may also show work areas, equipment locations, offices, bathrooms, and circulation routes. A commercial metal building may require more detailed architectural information to demonstrate compliance with applicable occupancy, egress, accessibility, and fire-safety requirements.
For example, a metal building used as a retail showroom will generally have different code considerations from a private equipment storage building. The intended use should be established before the permit drawings are finalized.
3. Exterior Elevations and Building Sections
Exterior elevations show the building’s appearance from the relevant sides. They commonly include wall heights, roof slope, doors, windows, exterior finishes, and vertical dimensions. These drawings help reviewers evaluate building height and understand the proposed construction. Building sections provide a vertical view through the structure.
They may show the relationship between the foundation, steel columns, wall panels, roof framing, insulation, and other construction assemblies. For conditioned buildings, sections may also need to identify relevant thermal and moisture-control details.
4. Metal Building Foundation Plans
Foundation drawings are among the most important documents missing from some manufacturer packages. The foundation must support the building’s structural loads and transfer them safely into the ground.
A foundation plan may show footings, slabs, piers, reinforcement, anchor bolts, and relevant dimensions. The appropriate design depends on the building configuration, structural reactions, soil conditions, frost depth where applicable, and local environmental loads. A foundation suitable for one location may not be appropriate for another.
For example, a metal building in an area with expansive soil may require a different foundation approach from a similar building on stable ground. The foundation design must also coordinate with the manufacturer’s column locations, base plates, anchor bolt requirements, and structural reactions.
5. Structural Engineering Plans
Structural drawings explain how the metal building resists gravity, wind, snow, seismic, and other applicable loads. Manufacturer engineering may address the primary and secondary steel framing, but the overall structural package must be appropriate for the actual project location.
Important considerations can include the building’s design criteria, lateral resistance, framing connections, anchorage, and foundation interface.
If the manufacturer drawings do not reflect the required local loads, additional engineering or a revised building design may be necessary. The building department may also require calculations or signed and sealed documents from a professional engineer licensed in the relevant state.
6. Electrical, Plumbing, and Mechanical Plans
MEP drawings are required when the proposed metal building includes systems that must be reviewed or permitted. An electrical plan may show lighting, receptacles, panels, equipment connections, and other relevant electrical information. A plumbing plan may identify bathrooms, utility sinks, water supply, drainage, and venting. Mechanical drawings may be necessary for heating, cooling, exhaust, or ventilation systems.
For example, a commercial metal workshop with welding equipment may require mechanical and fire-safety considerations beyond those of a simple storage building. The exact documentation depends on the intended occupancy and installed systems.
What Should a Metal Building Site Plan Include?
A site plan helps the building department determine whether the proposed metal structure fits within the property’s development requirements. The drawing may need to show the following:
- Property boundaries, lot dimensions, drawing scale, and north arrow
- Existing buildings and the proposed metal building footprint
- Distances to property lines and nearby structures
- Driveways, parking areas, loading access, and entrances
- Easements, utilities, drainage, grading, and other site constraints
- Additional zoning or development calculations required locally
The level of detail depends on the project. A residential metal garage may require a relatively simple site plan, while a commercial steel warehouse may need a coordinated civil site package. If property boundaries are uncertain or certified measurements are required, a licensed boundary survey may be necessary.
Why Metal Building Foundation Plans Are So Important
A prefabricated metal building is only as reliable as the foundation and anchorage supporting it. The manufacturer may design the steel frame to resist specified loads, but those forces must be transferred through the base plates and anchor bolts into the foundation. If the foundation is not designed for the correct reactions, the overall structural system may be inadequate even when the steel frame itself has been properly engineered.
For example, wind can create uplift and overturning forces that must be resisted by the foundation and its connections.
The foundation engineer may need information from the manufacturer, including column reactions, anchor requirements, and relevant load combinations. This coordination should occur before concrete is poured. Changing anchor locations or foundation dimensions after construction can create expensive problems.
Do Metal Building Plans Need an Engineer’s Stamp?
Many metal building projects require structural engineering documentation, but the exact professional sealing requirements vary by state, jurisdiction, and building type.
Some manufacturers provide signed and sealed engineering drawings for specified states and design conditions. However, a manufacturer’s engineering seal may cover only the components within the manufacturer’s scope. It does not automatically certify the foundation, site conditions, or unrelated architectural and MEP systems.
If additional structural work is required, a locally licensed engineer may need to prepare or review the relevant documents. For example, a manufacturer may provide stamped steel framing drawings while a separate engineer prepares the foundation design. Both sets of documents must coordinate with the actual project.
Metal Building Wind, Snow, and Seismic Requirements
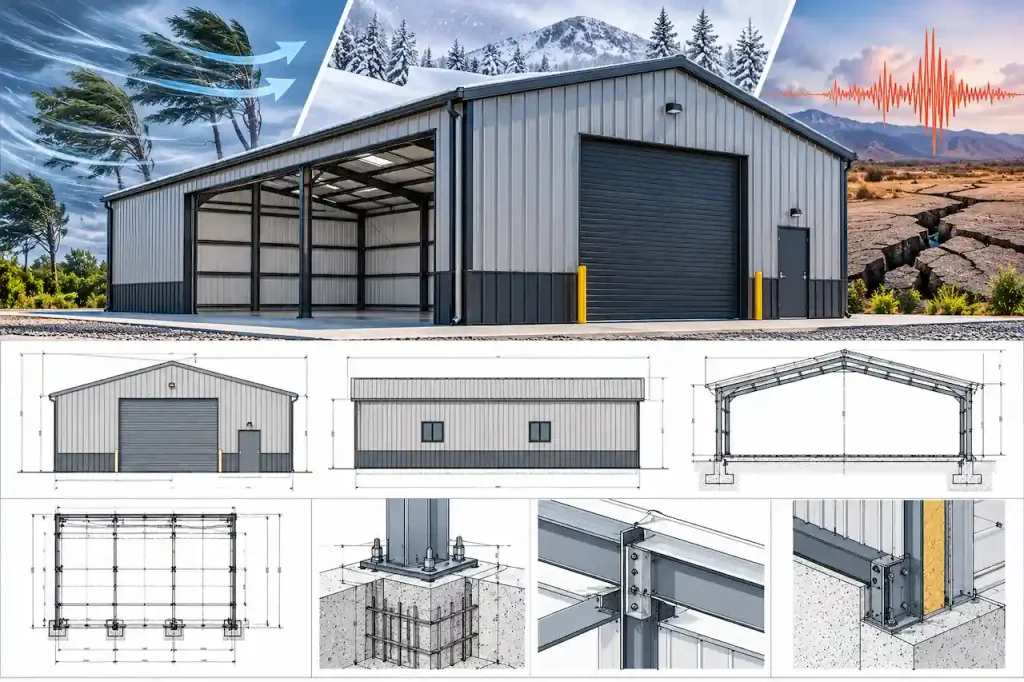
Metal building structural requirements are strongly influenced by the building’s location. A steel structure designed for one region may not satisfy the environmental loading requirements of another.
Wind Loads
Wind design is particularly important in coastal and high-wind regions. The building’s structural system, cladding, roof connections, and foundation anchorage must be appropriate for the applicable wind design criteria. A metal building intended for installation in Florida may require different structural documentation from a similar building in a lower-wind region.
Snow Loads
In colder climates, roof snow loads can affect the design of rafters, frames, purlins, and connections. A metal building designed without accounting for the applicable snow loads may require revised engineering. Roof geometry and potential snow accumulation patterns can also affect the structural design.
Seismic Requirements
In regions with significant seismic hazards, the building may need structural detailing that addresses applicable earthquake design requirements. These considerations can affect bracing, connections, anchorage, and foundation design. The manufacturer’s structural documents should identify the design criteria used and demonstrate their suitability for the project location.
Permit Requirements for Different Types of Metal Buildings
Not all metal buildings are reviewed under the same requirements. The intended use can significantly affect the required drawings and supporting documentation.
Metal Garages and Carports
A residential metal garage may require a site plan, building dimensions, structural details, foundation design, and anchorage information. If the garage includes electrical service or other building systems, additional documentation may be necessary. A simple open-sided carport may have different structural and zoning requirements from a fully enclosed garage.
Metal Workshops
Metal workshops may require additional information about equipment, electrical loads, ventilation, and the intended activities. A private hobby workshop and a commercial manufacturing facility are not necessarily subject to the same occupancy or fire-safety requirements. The permit drawings should accurately describe how the building will be used.
Metal Warehouses
Commercial warehouses commonly require more comprehensive permit documentation. Depending on the project, the drawings may need to address occupancy classification, storage arrangements, egress, accessibility, fire protection, parking, and site access. Specialized storage uses may trigger additional requirements.
Agricultural Metal Buildings
Some jurisdictions provide permit exemptions or alternative requirements for qualifying agricultural structures. However, the definition of an agricultural building and the available exemptions vary. A structure used for commercial activities, public access, or residential occupancy may not qualify for the same treatment as a building used solely for eligible agricultural purposes.
Metal Buildings With Offices or Living Space
Adding offices, bathrooms, conditioned areas, or residential space can change the permit requirements substantially. The project may need architectural, structural, energy, mechanical, plumbing, electrical, and fire-safety documentation. A metal shell designed for storage should not automatically be assumed suitable for residential occupancy.
Metal Building Permit Requirements by State
Metal building permits are regulated through a combination of state codes, local amendments, zoning ordinances, and project-specific conditions. The required drawings therefore vary across the United States.
Florida Metal Building Permits
Florida projects may require detailed wind-resistant design information, structural connections, foundation documentation, and applicable flood-related details. The actual requirements depend on the building location, intended use, and reviewing jurisdiction.
Texas Metal Building Permits
Texas municipalities may require site plans, structural drawings, foundation details, and relevant MEP documentation. Requirements vary between cities and in unincorporated areas. Wind exposure, floodplain conditions, and the building’s intended occupancy can affect the permit package.
California Metal Building Permits
California projects may require structural documentation addressing applicable seismic and other building code provisions. Commercial buildings can also involve accessibility, energy, and fire-safety requirements. Local zoning and development regulations determine where the building may be located.
Northern and Mountain States
In areas with significant snow or frost conditions, foundation and roof design may require special attention. Snow loading, frost protection, and site conditions can influence the structural drawings. Regardless of location, the building package must match the adopted requirements applicable to the actual project.
Can You Use Generic Metal Building Plans for a Permit?
Generic metal building plans can be useful for preliminary planning, but they may not be sufficient for permit approval. A stock drawing package may not reflect the property’s setbacks, foundation conditions, local wind or snow loads, or intended occupancy. For example, a 40-by-60-foot steel building plan purchased online may show the building’s basic dimensions and framing arrangement.
However, the local building department may require additional information about the foundation, site placement, utilities, or fire-safety provisions. The drawings may also need professional review or sealing under the applicable state requirements. Before purchasing stock plans, ask whether the provider supplies the documents needed for your specific jurisdiction.
How Much Do Metal Building Permit Plans Cost?
The cost of metal building permit drawings depends on the building size, intended use, structural complexity, and required professional services. A simple residential metal garage may require fewer documents than a commercial warehouse with offices, restrooms, and extensive mechanical systems.
The manufacturer may include some structural drawings in the building package price, but additional site, foundation, and MEP documents may be billed separately.
| Drawing or Service | Main Cost Factors |
|---|---|
| Site Plan | Property information, setbacks, access, site complexity |
| Architectural Drawings | Occupancy, layout, elevations, building sections |
| Foundation Engineering | Soil conditions, structural reactions, foundation type |
| Structural Review | Manufacturer design, local loads, engineering scope |
| Electrical Plans | Panels, circuits, equipment, service requirements |
| Plumbing Plans | Fixtures, utility connections, drainage |
| Mechanical Plans | HVAC, ventilation, exhaust, equipment |
| Civil Drawings | Grading, drainage, parking, utilities |
| Professional Seals | Required disciplines and state licensing |
Permit fees, surveys, geotechnical investigations, and construction costs are separate expenses. Before ordering drawings, request a scope that clearly identifies which documents are included and which must be supplied by the manufacturer or another professional.
How Long Does It Take to Prepare Metal Building Permit Drawings?
The drafting timeline depends on the project’s complexity and whether the manufacturer has supplied complete, coordinated information. A straightforward metal garage may require relatively limited additional documentation. A commercial steel building with custom foundations, site drainage, and multiple building systems may require substantially more coordination.
The process may involve reviewing manufacturer drawings, confirming design criteria, preparing site plans, coordinating foundation engineering, and completing the required architectural and MEP documentation.
If manufacturer reactions or structural information are missing, the project may be delayed until those details are provided. Municipal plan review and permit issuance occur after the drawing package is submitted and follow the jurisdiction’s own schedule.
Common Reasons Metal Building Permit Plans Get Rejected
Metal building applications are often returned for corrections when the submitted documents do not address the complete project. One common issue is submitting only the manufacturer’s structural package without a site plan or foundation details. Another problem occurs when the manufacturer’s design criteria do not match the project’s actual location.
For example, the drawings may use wind or snow loads that differ from those required by the reviewing jurisdiction.
Foundation coordination can also cause delays when anchor bolt locations, column reactions, or footing details are missing or inconsistent. Commercial projects may receive additional comments involving occupancy, accessibility, fire protection, utilities, or site development. A coordinated review before submission can help identify these problems.
What Information Do You Need Before Ordering Metal Building Permit Plans?
Collect the property information, manufacturer documents, and intended-use details before requesting additional drawings.
Metal Building Permit Drawing Checklist
- Property address and reviewing building department
- Proposed building dimensions, height, roof style, and intended use
- Manufacturer drawings, specifications, and structural calculations
- Available site plan, survey, or property records
- Proposed building location, setbacks, and access arrangements
- Foundation information and available soil reports
- Electrical, plumbing, HVAC, and equipment requirements
- Local permit checklist and any reviewer comments already received
If the manufacturer has not yet provided the engineering package, confirm when those documents will be available.
Foundation and site planning decisions may depend on the final building dimensions and structural reactions.
How to Get Metal Building Permit Plans
Start by confirming that the proposed metal building is permitted under the property’s zoning and development requirements. Next, obtain the manufacturer drawings and identify exactly what they cover. Review the local building department’s checklist to determine which additional documents are required. The site plan, architectural drawings, foundation design, structural information, and applicable MEP documents can then be prepared or coordinated.
Where professional engineering is necessary, the appropriate licensed professionals should review the relevant design components. Before submission, confirm that the drawings use consistent dimensions, building locations, structural criteria, and project descriptions.
A complete, coordinated package is easier for reviewers to evaluate than unrelated drawings prepared independently.
Get Metal Building Permit Plans From SitePlans.online
A prefabricated metal building package is an important part of your project, but it may not include everything your local building department needs. Site plans, foundation engineering, structural coordination, architectural drawings, and applicable MEP documentation may all be necessary to obtain a permit.
Site Plans Online USA supports residential and commercial permit projects with site plans, architectural drafting, structural documentation, and coordination of applicable engineering services.
Whether you’re planning a metal garage, workshop, warehouse, or other steel building, the first step is understanding the complete permit drawing scope.
Need metal building permit plans beyond the manufacturer’s drawings?
Visit SitePlans.online to request a quote and discuss the documents required for your project.
Frequently Asked Questions About Metal Building Permit Plans
1. Do I need a permit for a prefabricated metal building?
Most permanent prefabricated metal buildings require permits, particularly when used as garages, workshops, warehouses, or occupied structures. Some small accessory buildings may qualify for local exemptions, but zoning and other requirements can still apply.
2. Are manufacturer metal building drawings enough for a permit?
Not always. Manufacturer drawings may cover the steel framing and structural components but exclude the site plan, foundation design, utilities, and other required documents. The complete permit package depends on the project and jurisdiction.
3. Do metal building plans need an engineer’s stamp?
Many metal building projects require engineered structural documentation. The need for professional seals depends on the building design, intended use, state licensing laws, and local requirements. A manufacturer’s stamp may not cover the foundation or other project components.
4. Do I need a foundation plan for a metal building permit?
A foundation plan is commonly required for permanent metal buildings. It may show footings, slabs, reinforcement, anchor bolts, and other structural details. The foundation must be suitable for the building loads and site conditions.
5. Can I use the same metal building plans in different states?
Not automatically. Wind, snow, seismic, energy, and other requirements vary by location. Plans may need additional engineering or modification before they can be accepted in another jurisdiction.
6. Do I need a site plan for a metal garage or workshop?
Usually, a site plan or plot plan is required to show the proposed building location, property boundaries, setbacks, access, and existing structures. Commercial projects may require additional site development details.
7. Can I build a metal building on an existing concrete slab?
Possibly, but the slab must be evaluated for the proposed building loads, foundation requirements, and anchorage. An existing slab should not be assumed adequate without appropriate verification.
8. Do metal buildings require electrical and plumbing drawings?
Electrical and plumbing documentation may be required when those systems are part of the project. A simple unconditioned storage building may need fewer documents than a workshop, warehouse, or building with bathrooms and offices.
9. How long does it take to get a metal building permit?
The timeline varies by jurisdiction and project complexity. Preparing the drawings, obtaining engineering documentation, and completing municipal plan review are separate stages. Commercial projects may require additional review disciplines.
10. What happens if my metal building permit plans are rejected?
The building department generally identifies missing information or required corrections. You may need to revise the site plan, foundation drawings, structural documents, or other portions of the package before resubmitting for review.
- Do Permit Drawings Need an Engineer or Architect?
- What Does a Complete Permit Drawing Set Include?
- Deck Permit Drawings: Footings, Posts, Beams, Joists, Guards & Site Plan
- Home Addition Permit Plans: From Existing House to Approved Drawing Set
- Metal Building Permit Plans: Manufacturer Drawings Are Usually Not the Whole Permit Set
Get Your Permit Drawing Scope Reviewed
Send us the property address and project details. We’ll help identify the likely drawing scope and next step.

Engineer Wasim
Civil/Structural Engineer and founder behind Site Plans Online USA. His permit-drafting experience dates back to 2015, supporting residential, commercial, structural and site-development projects.
Learn More About Site Plans LLC →