Planning a new backyard deck is exciting until the building department asks for construction drawings. You may know the deck’s size, location, and materials, but a simple sketch usually does not explain how the structure will safely support people, furniture, and other loads.
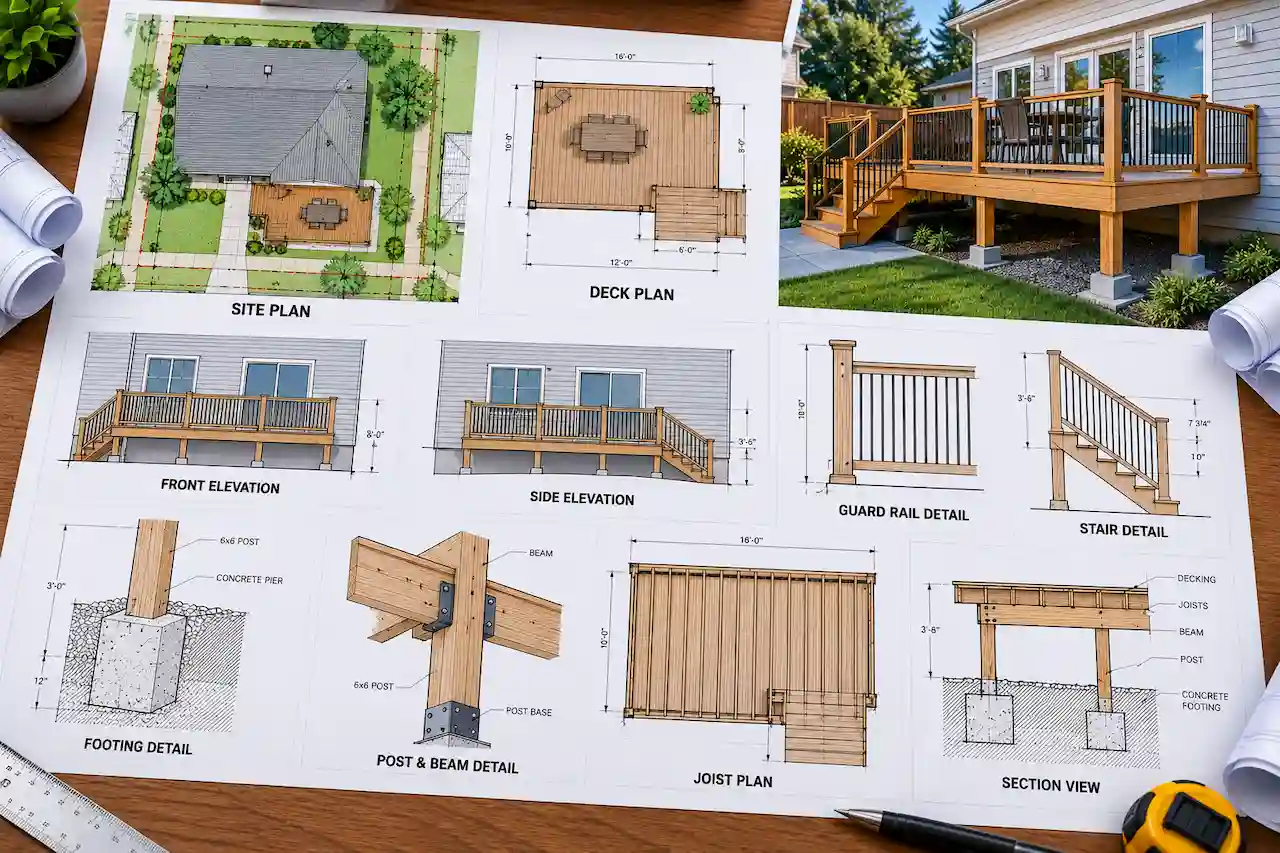
Deck permit drawings typically include a site plan, deck layout, footing details, framing plan, connection details, stairs, and guardrail information. Depending on the deck’s height, design, location, and intended use, structural engineering or additional documentation may also be necessary.
A ground-level freestanding deck may require a different drawing package from an elevated deck attached to a two-story house. Similarly, a deck supporting a hot tub, roof, or heavy outdoor kitchen can introduce structural requirements beyond those of a conventional residential deck.
The exact permit requirements depend on the adopted building code, local amendments, property zoning, and site conditions.
This guide explains what deck building permit plans should include, how each structural component is documented, when engineering may be necessary, and how to prepare a coordinated drawing package for permit review.
Do You Need a Building Permit for a Deck?
Many residential decks require building permits, especially when they are elevated, attached to a house, or involve structural construction. Some jurisdictions exempt qualifying low decks that meet specific height, area, attachment, and egress-related conditions. However, the applicable exemptions depend on the adopted code and local amendments.
For example, a small, low freestanding platform may qualify for an exemption in one city, while an elevated deck connected to a house will generally require formal review.
Even when a deck is exempt from a building permit, zoning setbacks, easements, lot coverage rules, and other restrictions may still apply. A permit exemption also does not mean that unsafe construction methods are acceptable.
Before ordering materials or beginning construction, confirm the requirements with the building department responsible for your property.
What Drawings Are Required for a Deck Permit?
A complete deck permit drawing package should show where the deck will be built and how its structural components will work together.
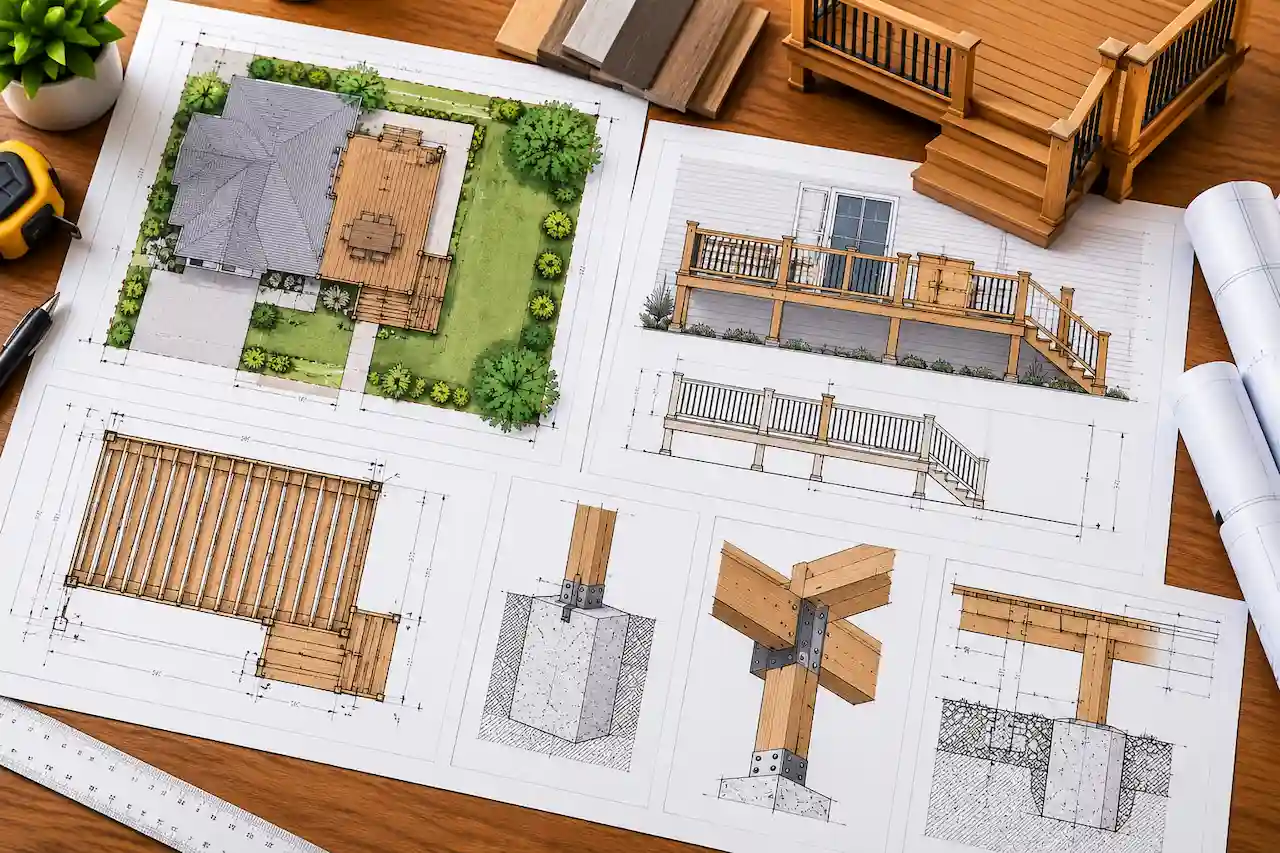
The drawings should communicate the deck’s dimensions, elevation, support system, attachment method, and applicable safety features.
| Drawing Type | What It Shows | Purpose |
|---|---|---|
| Site Plan | Property boundaries, house, proposed deck, setbacks | Zoning and placement review |
| Deck Layout Plan | Deck dimensions, shape, access, stairs | Overall design |
| Footing Plan | Footing locations, sizes, depths, reinforcement | Foundation support |
| Framing Plan | Joists, beams, posts, spans, spacing | Structural review |
| Ledger Detail | Deck-to-house attachment and flashing | Connection safety |
| Elevations | Deck height, posts, stairs, guards | Vertical dimensions |
| Building Sections | Footings, framing, decking, connections | Construction details |
| Stair Details | Risers, treads, landings, handrails | Safe access |
| Guardrail Details | Guard height, openings, post connections | Fall protection |
| Engineering Documents | Calculations and structural details when required | Nonstandard or complex designs |
Some jurisdictions allow these details to be combined on a few sheets for straightforward residential decks. Other projects may require more comprehensive documentation or professionally prepared structural drawings.
1. Deck Site Plan Requirements
The site plan shows the proposed deck’s location in relation to the existing house, property boundaries, and other site features. Building and zoning officials use this information to evaluate setbacks, easements, and applicable development restrictions.
For example, if you want to build a 16-by-20-foot deck behind your house, the site plan should identify the proposed footprint and its distance from the relevant property lines.
It should also show the existing house, nearby accessory structures, and any site conditions affecting the project. For decks built on sloped properties, additional elevation or grading information may be necessary.
What Should a Deck Site Plan Include?
A typical residential deck site plan may show:
- Property boundaries, lot dimensions, drawing scale, and north arrow
- Existing house and proposed deck footprint
- Deck dimensions and distances to relevant property lines
- Existing patios, accessory structures, and access areas
- Easements, utilities, drainage, or grading information when required
The deck location shown on the site plan should match the construction drawings. If the deck layout changes after the site plan is prepared, the affected documents should be updated before submission.
2. Deck Layout and Floor Plan
The deck layout plan provides an overhead view of the proposed structure. It identifies the deck’s overall dimensions, shape, stairs, access points, and major structural elements. For example, an L-shaped deck may require more detailed dimensions than a simple rectangular platform. The drawing should show how the deck connects to the house, if applicable, and how people will access it.
If the deck includes multiple levels, built-in features, or changes in elevation, those conditions should be clearly documented. A layout plan should not be confused with a complete framing plan. The layout describes the arrangement of the deck, while the framing plan explains how the structure will be supported.
3. Deck Footing Plans and Foundation Details
Footings transfer deck loads into the ground. A deck footing plan shows where the supports will be installed and provides the dimensions and construction details needed for review. Depending on the design, the deck may use concrete piers, spread footings, or another approved foundation system. Footing requirements depend on soil bearing conditions, structural loads, frost exposure, and local building regulations.
For example, a deck in a cold climate may need footing depths that address frost movement. A deck on sloping ground or near a retaining wall may require additional evaluation.
What Should Deck Footing Drawings Show?
The footing drawings should identify the support locations, footing dimensions, required depths, and relevant materials or reinforcement. They should also explain how posts connect to the footings. A typical detail may show a concrete footing supporting a post through an approved metal post base. The connection should address the applicable load and anchorage requirements.
Generic footing sizes should not be copied into permit drawings without checking whether they are suitable for the actual deck.
4. Deck Posts: Size, Spacing, and Connections
Posts support beams and transfer loads down to the footings. The framing plan should identify post locations, dimensions, and relevant connection details. For example, an elevated deck may use multiple posts supporting beams along the outer edge of the structure.
The required post size depends on height, loading, bracing, and the applicable structural design.
Tall posts may need additional attention because their stability can be affected by lateral forces and connection conditions. The drawings should also show how posts connect to beams and foundations. A post connection should not rely on an unverified construction method simply because it is common in older decks.
5. Deck Beams: Spans, Sizes, and Support
Beams carry loads from the deck joists and transfer them to posts or other approved supports. A deck framing plan should identify the beam material, size, span, and support locations.
For example, a beam supporting a wide deck may require multiple posts to keep the spans within the applicable design limits.
The required beam dimensions depend on the joist spans, tributary loading, wood species or engineered product, and other structural factors. Some decks use built-up dimensional lumber beams, while others use engineered wood or steel components. The drawings should show how beam members are assembled and connected to their supports. If the proposed beam exceeds prescriptive span limits, engineering may be necessary.
6. Deck Joists: Size, Spacing, and Direction
Joists support the decking surface and transfer loads to beams, ledgers, or other structural members. The framing plan should show joist direction, spacing, span, size, and connection details. For example, a deck may use joists spaced at 16 inches on center, but the appropriate spacing depends on the structural design and decking material.
Some decking products require closer support spacing or special installation details. Joist spans also depend on the material, loading, and applicable code provisions. A framing plan should identify the actual proposed joist layout rather than rely on a general statement that the deck will use standard framing.
7. Deck Ledger Attachment and Flashing Details
A ledger is a structural member used to connect an attached deck to the house. Ledger connections deserve careful attention because failures can lead to serious structural problems. The drawings should identify the ledger size, attachment method, fastener requirements, and relevant flashing or water-management details.
For example, a deck attached to a wood-framed house may use an approved ledger connection designed for the existing wall assembly. However, not every wall or exterior condition is suitable for a conventional ledger attachment. Some houses have construction conditions that require a different design or a freestanding deck.
When Should a Deck Be Freestanding Instead?
A freestanding deck is supported independently rather than relying on a conventional structural ledger connection to the house. This approach may be appropriate when the existing wall assembly cannot safely accommodate the intended attachment or when the design calls for independent support.
A freestanding deck still requires adequate foundations, framing, stability, and relevant lateral-load resistance. The choice should be based on the actual building conditions and structural design, not simply on convenience.
8. Deck Stairs, Landings, and Handrails
Deck stairs must be documented when they are part of the proposed design. The drawings should show the stair location, width, riser and tread dimensions, landings, and required handrails. Stair requirements depend on the adopted building code and local amendments.
For example, a deck elevated several feet above grade may require a full stair system with compliant geometry and appropriate handrails. The stair framing and connections must also be designed to support the intended loads.
A stair detail should be coordinated with the deck elevation so the total rise matches the proposed number and dimensions of the steps.
9. Deck Guardrails and Fall Protection
Elevated decks may require guards to reduce the risk of falls. The applicable requirements depend on the deck’s height above the surrounding grade and the adopted code. Guard drawings should identify the proposed height, post locations, infill arrangement, and structural attachment details.
For example, a deck with a wood guardrail may require details showing how the guard posts are secured to the deck framing. A decorative railing design is not sufficient if the drawings do not explain how it will resist the required loads.
Manufactured railing systems should be installed within their approved limitations and according to applicable product documentation.
10. Deck Elevations and Building Sections
Deck elevations show the proposed structure from the side. They may identify the deck surface height, post height, stair arrangement, guards, and relationship to the existing house. Building sections explain how the footings, posts, beams, joists, decking, and connections work together. These drawings are particularly important for elevated decks and sloping sites.
For example, a deck extending from a walkout basement may have substantially different support heights along its length. The drawings should reflect those actual conditions.
Attached Deck vs Freestanding Deck: Drawing Requirements
Attached and freestanding decks share many of the same documentation needs, but their structural support systems differ. An attached deck may rely on a ledger connection to the house, while a freestanding deck uses independent supports.
| Requirement | Attached Deck | Freestanding Deck |
|---|---|---|
| Site Plan | Commonly required | Commonly required |
| Layout Plan | Required for most permits | Required for most permits |
| Footing Details | Required as applicable | Required as applicable |
| Framing Plan | Required | Required |
| Ledger Detail | Required when ledger-supported | Not applicable |
| Independent Supports | Depends on design | Required |
| Lateral Stability Details | As applicable | As applicable |
| Stairs and Guards | Based on configuration | Based on configuration |
| Engineering | When required | When required |
Neither deck type is automatically exempt from permits or structural requirements. The appropriate design depends on the building conditions, site constraints, and applicable regulations.
Deck Permit Drawings for Sloped Yards
Building a deck on a sloped property can introduce additional structural and site-planning challenges. The ground elevation may vary significantly between footing locations. As a result, the deck may require posts of different heights, additional bracing, or a more detailed foundation design.
The drawings should identify relevant grade conditions and the proposed support arrangement. A steep slope may also affect access, drainage, erosion control, or the stability of nearby retaining walls. Where necessary, a surveyor, engineer, or other qualified professional may need to evaluate the site.
A simple flat-ground deck detail should not be assumed suitable for a steeply sloped property.
Do Deck Plans Need Structural Engineering?
Not every residential deck requires custom structural engineering. Some conventional decks can be designed using applicable prescriptive code provisions and accepted residential deck construction guidance.
However, engineering may be required when the proposed deck falls outside those limits or the jurisdiction specifically requires professional design.
For example, unusually tall decks, long spans, complex multi-level structures, nonstandard connections, or challenging soil conditions may require structural calculations.
A deck supporting a hot tub or other heavy equipment may also require special design. Engineering requirements vary by state, jurisdiction, and project conditions. When professional engineering is required, the relevant documents should be prepared or reviewed by an appropriately licensed engineer.
Deck Permit Plans for Hot Tubs, Pergolas, and Covered Decks
Some decks carry loads beyond those of a conventional open residential platform.
Deck With a Hot Tub
A hot tub can introduce substantial concentrated and distributed loads. The filled weight of the tub, water, and occupants must be considered. A standard residential deck framing arrangement may not be adequate without modification. The permit drawings may need to show additional supports, framing, foundation details, and engineering calculations.
Deck With a Pergola
A pergola attached to or supported by a deck introduces additional structural considerations. The design may need to address post connections, lateral stability, wind loads, and the transfer of forces into the supporting structure. A deck designed only for ordinary floor loads should not automatically be assumed capable of supporting a pergola.
Covered Deck
A covered deck adds roof loads and may require additional framing, foundations, and structural connections. The drawings may need to show the roof geometry, beams, posts, roof framing, and connections to the existing house. The roof also introduces wind and snow loading considerations where applicable.
Deck Permit Requirements by State
Deck permit requirements vary because jurisdictions adopt different building codes, amendments, and zoning regulations.
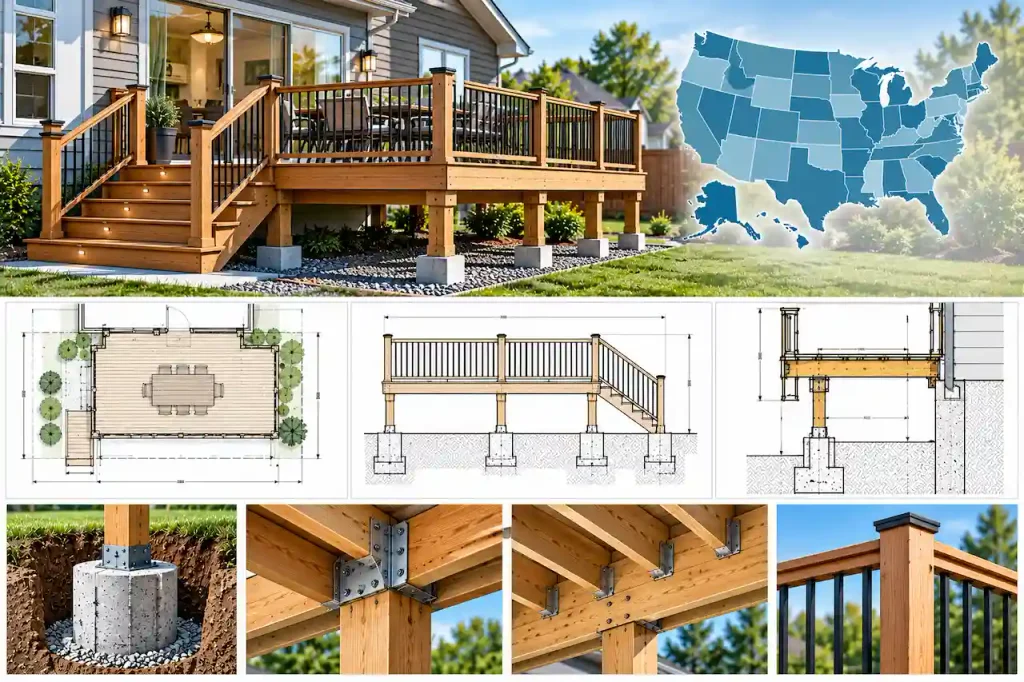
Florida Deck Permit Requirements
Deck projects in Florida may require structural documentation addressing applicable wind loads, connections, and anchorage. Coastal properties or locations affected by flood regulations may have additional requirements. The exact drawing package depends on the local jurisdiction and site conditions.
California Deck Permit Requirements
California deck permits may involve structural, seismic, zoning, and wildfire-related considerations depending on the property’s location. Elevated decks and projects on sloping sites may require additional structural documentation. Local amendments and site-specific requirements should be reviewed before construction.
Texas Deck Permit Requirements
Texas deck permit requirements vary by municipality. Some cities require site plans, framing plans, footing details, and stair or guard information. Local wind conditions, floodplain rules, and zoning restrictions can also affect the project.
Northern States
In colder climates, footing depth and frost protection are important considerations. Roofed decks may also require structural design accounting for applicable snow loads. The permit drawings should reflect the adopted requirements for the actual property location.
How Much Do Deck Permit Drawings Cost?
Deck permit drawing costs depend on the deck’s size, height, structural complexity, and the documents required by the local building department. A small rectangular deck may require a relatively simple drawing package. A large elevated deck with multiple levels, stairs, custom guards, and a covered area may require more detailed structural documentation.
| Drawing or Service | Main Cost Factors |
|---|---|
| Deck Site Plan | Property information, setbacks, site conditions |
| Deck Layout Plan | Size, shape, levels, access |
| Footing Plan | Soil conditions, supports, foundation complexity |
| Framing Plan | Joists, beams, posts, spans, connections |
| Stair and Guard Details | Height, configuration, products |
| Structural Engineering | Nonstandard design, loads, professional review |
| Surveying | Boundary verification and site measurements |
Permit fees, inspections, material costs, and construction labor are separate from drawing preparation. If engineering is required, obtain a quote that clearly identifies the design scope and professional documentation included.
How Long Does It Take to Prepare Deck Permit Plans?
The preparation timeline depends on the project complexity and the available information. A simple deck with accurate dimensions and clear site information can generally be documented more efficiently than a custom elevated structure. The process may involve preparing the site plan, developing the deck layout, designing the framing, and coordinating footing, stair, and guard details.
If the project requires engineering or additional site verification, those services may extend the schedule. Municipal plan review is a separate stage and depends on the jurisdiction’s workload and review procedures.
Common Reasons Deck Permit Plans Get Rejected
Deck permit applications may be returned for corrections when the drawings do not provide enough information to verify the proposed construction. One common issue is missing footing information. A plan may show posts and beams without identifying the footing dimensions or depths.
Another issue is incomplete framing documentation, such as missing joist sizes, beam spans, or connection details. Ledger attachment and guardrail connections can also generate comments when the proposed construction is not adequately explained.
For example, a deck plan may show a railing around the perimeter without identifying how the posts attach to the framing. Inconsistent deck heights, unclear stair dimensions, and incorrect setbacks can create additional delays. A coordinated drawing package helps reviewers evaluate the project more efficiently.
What Information Do You Need Before Ordering Deck Permit Drawings?
Gathering the relevant property and project details before ordering plans can reduce revisions.
Deck Permit Drawing Checklist
- Property address and reviewing building department
- Proposed deck length, width, shape, and height above grade
- Existing house photographs and relevant wall construction information
- Preferred deck location and available survey or site plan
- Attached or freestanding design preference
- Proposed decking, framing, and railing materials
- Stair locations, landings, and access requirements
- Hot tubs, pergolas, roofs, or other additional loads
- Local permit checklist and any existing reviewer comments
For elevated decks or complicated sites, additional structural or field information may be necessary.
Can You Draw Your Own Deck Plans for a Permit?
Some jurisdictions allow homeowners to prepare drawings for conventional residential decks. However, the plans must include enough information to demonstrate compliance with the applicable requirements. A simple sketch showing only the deck dimensions may not satisfy the building department.
The reviewer may need footing sizes, post locations, beam and joist spans, connections, stairs, and guard details. For nonstandard decks, structural engineering may be required. If you use a generic deck plan, verify that it reflects the actual property, design loads, materials, and local requirements.
How to Get Deck Permit Drawings
Start by checking whether the proposed deck requires a permit and whether the property has any zoning restrictions. Confirm the deck’s location, size, height, and intended use. Next, gather available property records and measure the relevant areas of the existing house. The site plan can then show the proposed deck footprint and its relationship to the property boundaries.
The construction drawings should identify the deck layout, footings, framing, connections, stairs, and guards. If the design falls outside accepted prescriptive provisions, obtain the necessary structural engineering. Before submission, confirm that the site plan and construction drawings use consistent dimensions and describe the same project.
The local building department can then review the application and identify any required corrections.
Get Deck Permit Drawings From SitePlans.online
A deck permit application requires more than an overhead sketch. The drawings may need to explain property placement, foundations, structural framing, attachment methods, stairs, and fall protection. Site Plans Online USA supports residential permit projects with site plans, construction drawings, and applicable structural documentation.
Whether you’re planning a simple backyard deck, an elevated deck, or a covered outdoor living area, the required drawing scope should be based on your actual design and local permit checklist.
Need deck permit drawings for your project?
Visit SitePlans.online to request a quote and discuss the site plan and construction details required for your proposed deck.
Frequently Asked Questions About Deck Permit Drawings
1. What drawings do I need for a deck permit?
Most deck permit applications require a site plan, deck layout, footing details, framing plan, and applicable stair and guard information. Attached decks may also require ledger connection details. Additional engineering may be necessary for complex designs.
2. Do I need a building permit for a deck?
Many decks require permits, particularly when elevated or attached to a house. Some low, qualifying decks may be exempt under local rules. Check the adopted code and municipal requirements before beginning construction.
3. Do deck plans need an engineer’s stamp?
Not always. Conventional residential decks may qualify for prescriptive construction provisions. Engineering may be required for unusual spans, tall supports, heavy loads, nonstandard connections, or other conditions outside those provisions.
4. Do I need a site plan for a deck permit?
Usually, a site plan or plot plan is required to show the deck’s location, property boundaries, setbacks, and relationship to existing structures. The exact documentation depends on the local jurisdiction.
5. How deep do deck footings need to be?
Footing depth depends on local frost requirements, soil conditions, structural loads, and adopted building codes. There is no universal footing depth suitable for every property.
6. What is the difference between an attached and freestanding deck?
An attached deck may rely on a structural connection to the house, while a freestanding deck uses independent supports. Both require adequate foundations, framing, stability, and applicable safety features.
7. Do I need a permit for a deck with a hot tub?
A deck supporting a hot tub may require a permit and additional structural documentation. The substantial weight of a filled hot tub often requires special consideration beyond conventional deck framing.
8. Are guardrails required on all decks?
Not necessarily. Guard requirements depend on the deck’s height above surrounding grade and the adopted code. Elevated decks commonly require guards designed and installed according to applicable safety standards.
9. Can I use online deck plans for a building permit?
Possibly, but generic plans must be checked against the actual property, structural design, materials, and local requirements. Additional site-specific drawings or engineering may be necessary.
10. How long does it take to get a deck permit?
Permit timelines vary by jurisdiction and project complexity. Drawing preparation, engineering review, municipal plan review, and corrections are separate stages that can affect the overall schedule.
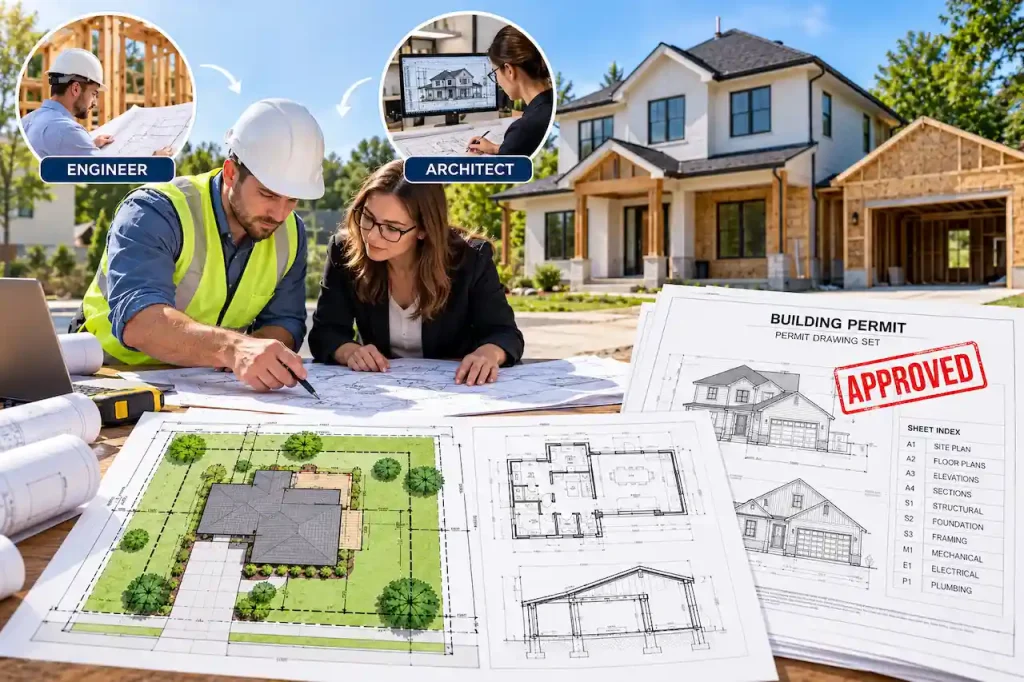
- Do Permit Drawings Need an Engineer or Architect?
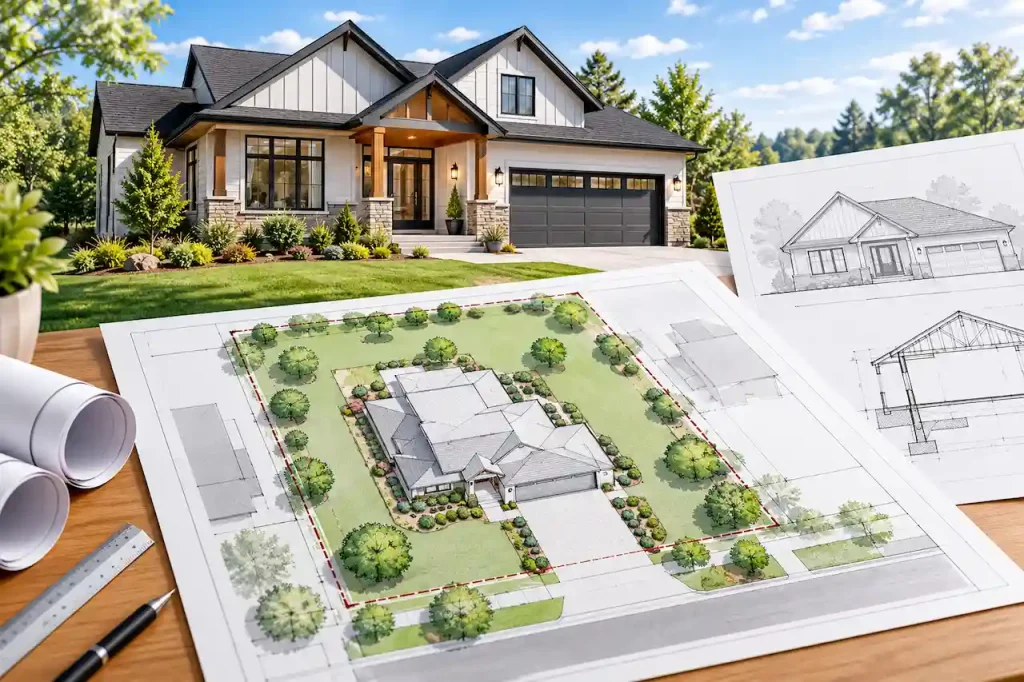
- What Does a Complete Permit Drawing Set Include?
- Deck Permit Drawings: Footings, Posts, Beams, Joists, Guards & Site Plan
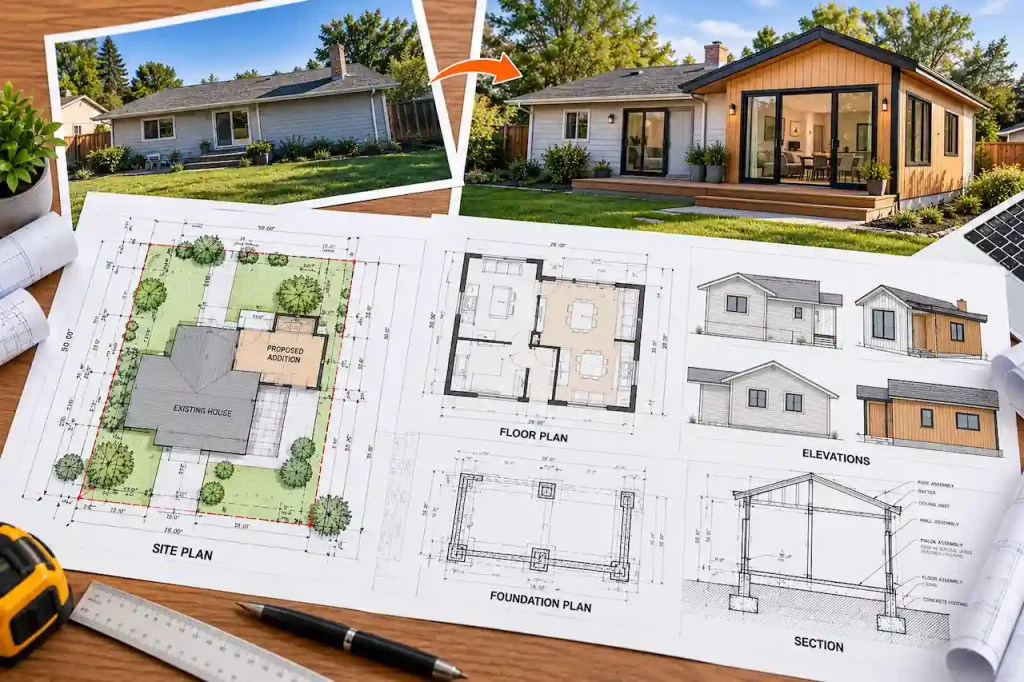
- Home Addition Permit Plans: From Existing House to Approved Drawing Set
- Metal Building Permit Plans: Manufacturer Drawings Are Usually Not the Whole Permit Set
Get Your Permit Drawing Scope Reviewed
Send us the property address and project details. We’ll help identify the likely drawing scope and next step.

Engineer Wasim
Civil/Structural Engineer and founder behind Site Plans Online USA. His permit-drafting experience dates back to 2015, supporting residential, commercial, structural and site-development projects.
Learn More About Site Plans LLC →