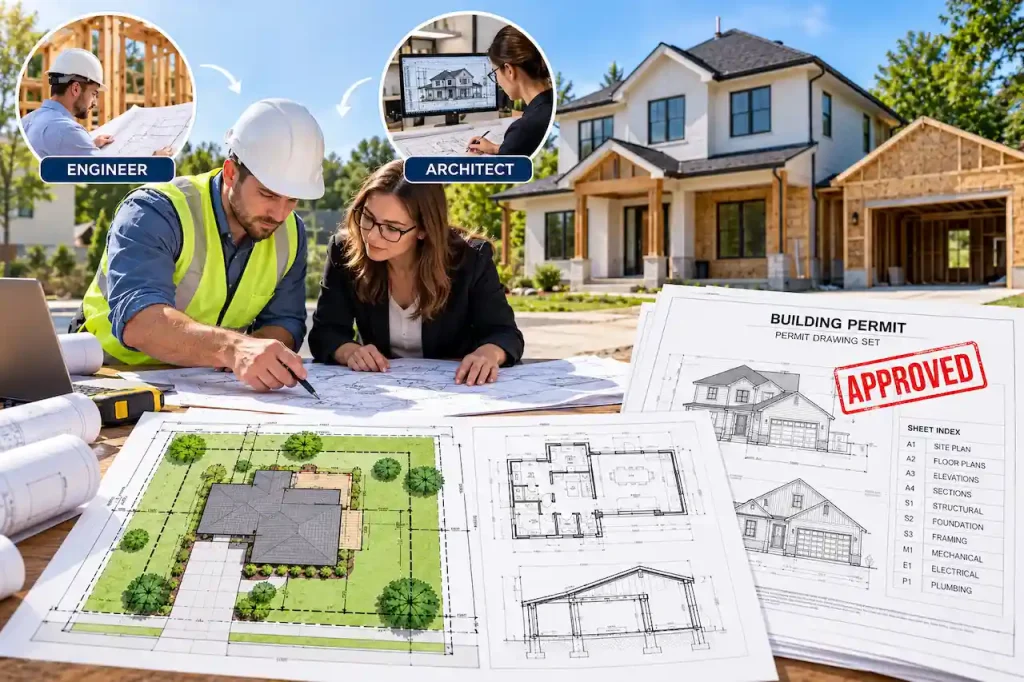
Adding a bedroom, expanding your kitchen, building a family room, or constructing a second story can give your home more usable space. But before construction begins, your local building department needs drawings that explain how the new addition will connect to your existing house.
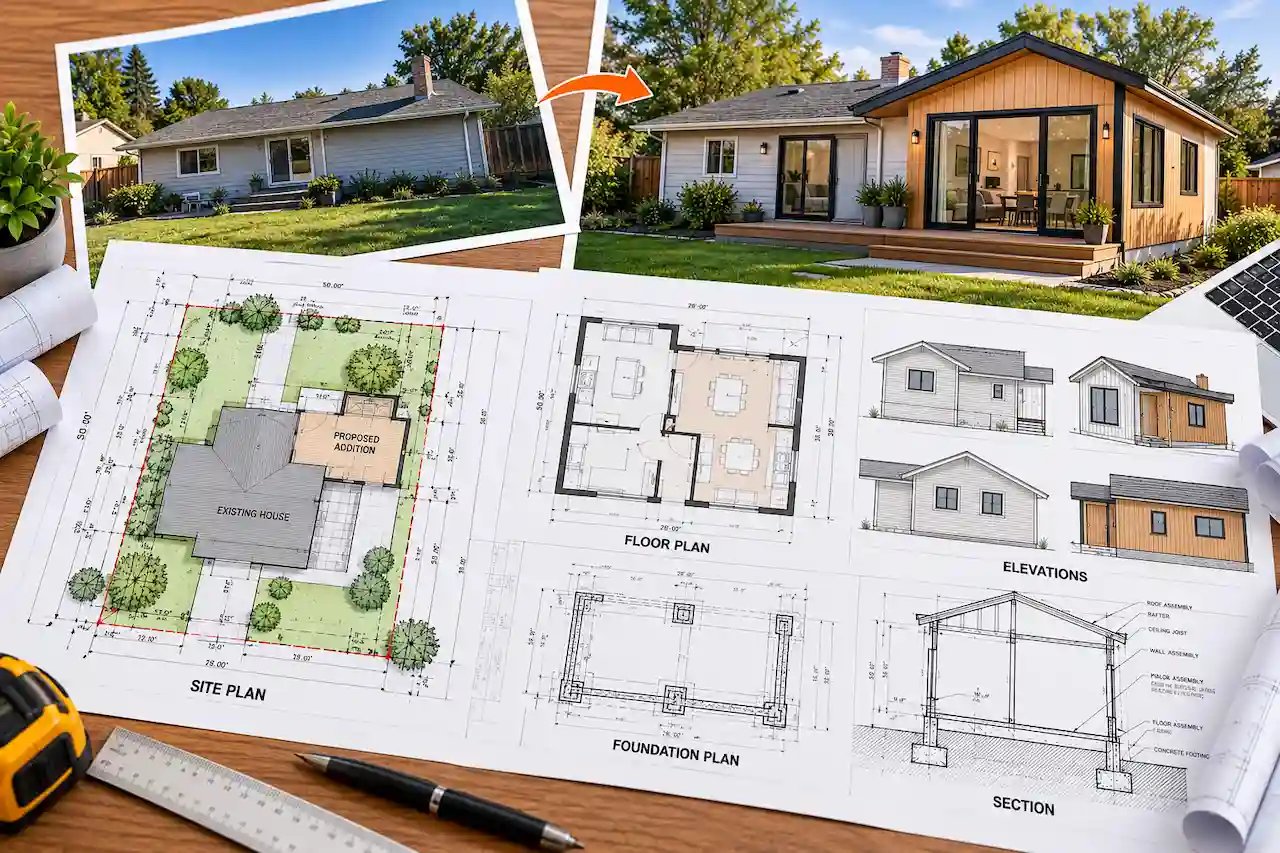
Home addition permit plans typically include a site plan, existing and proposed floor plans, demolition drawings, exterior elevations, foundation details, structural framing plans, and applicable electrical, plumbing, mechanical, and energy documentation.
Unlike a new building constructed from the ground up, a home addition must work with an existing structure. The drawings need to explain what stays, what gets removed, what gets built, and how the old and new construction will function together.
For example, adding a room to the back of your house may require new footings, modifications to an exterior load-bearing wall, roof connections, updated HVAC, and revised lot coverage calculations.
The exact requirements depend on your project, property conditions, adopted building codes, and local permitting jurisdiction.
This guide explains which home addition permit drawings you need, how existing conditions affect the design, when structural engineering is required, and how to prepare a coordinated package for permit review.
Do You Need a Building Permit for a Home Addition?
Most home additions require a building permit because they change the structure, footprint, floor area, or building systems of an existing residence. A new bedroom, kitchen expansion, second-story addition, or enclosed living space generally involves construction that must be reviewed for building-code compliance. Some smaller projects may qualify for exemptions or simplified procedures, but those rules vary by jurisdiction.
For example, replacing cabinets without changing plumbing or structural components may not require the same approvals as extending a kitchen into a newly constructed room.
A small bump-out can still require a permit if it changes an exterior wall, foundation, or structural system. Before preparing the drawings, confirm the proposed work is allowed under local zoning requirements and determine whether additional approvals are necessary.
What Drawings Are Required for a Home Addition Permit?
A complete home addition permit package should explain the existing building, proposed construction, structural modifications, and relevant building systems. The required drawings depend on the size of the addition and the amount of work affecting the existing house.
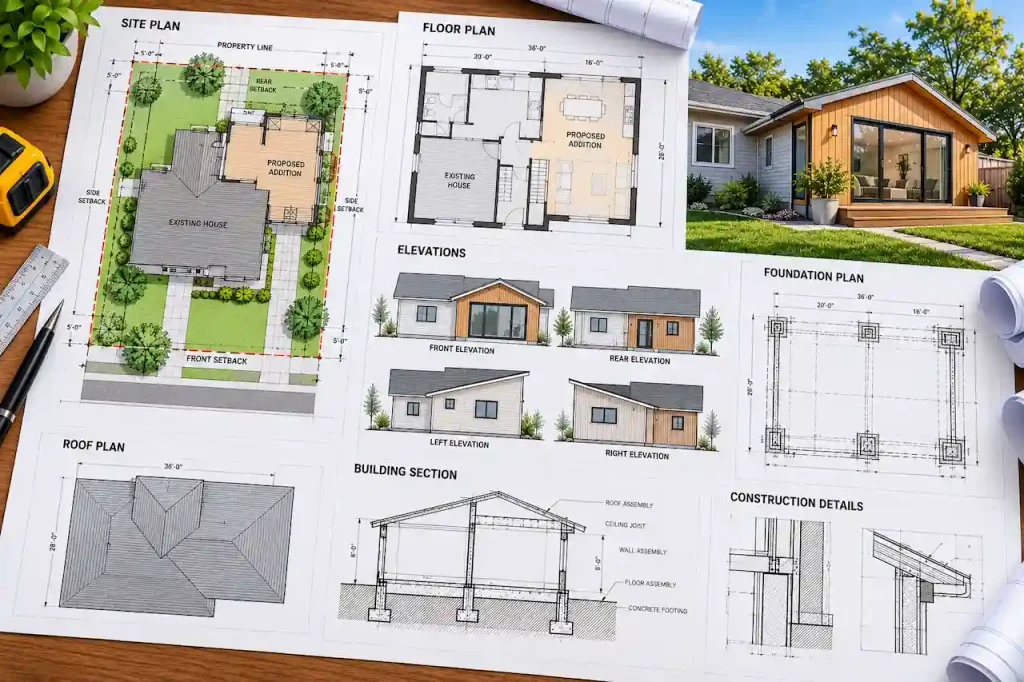
| Drawing Type | What It Shows | Why It Matters |
|---|---|---|
| Cover Sheet | Project details, scope, drawing index, code information | Defines the submission |
| Site Plan | Existing house, addition footprint, setbacks, lot coverage | Zoning and site review |
| Existing Floor Plan | Current rooms, walls, openings, dimensions | Documents existing conditions |
| Demolition Plan | Walls, windows, doors, and materials being removed | Clarifies alterations |
| Proposed Floor Plan | New layout, dimensions, rooms, openings | Explains the finished design |
| Exterior Elevations | Existing and proposed appearance, heights, finishes | Exterior and height review |
| Foundation Plan | New footings, slab, reinforcement, connections | Foundation design |
| Structural Framing Plans | Beams, joists, rafters, headers, bracing | Structural safety |
| Roof Plan | Existing and new roof geometry and connections | Roof integration |
| Building Sections | Wall, floor, roof, and foundation assemblies | Construction details |
| Electrical Plan | Lighting, outlets, circuits, panel information | Electrical review |
| Plumbing Plan | Fixtures, water supply, drainage, venting | Plumbing review |
| Mechanical Plan | HVAC changes, ventilation, equipment | Mechanical review |
| Energy Documentation | Insulation, glazing, envelope, equipment compliance | Energy-code review |
Not every addition requires a separate sheet for each category. Some straightforward residential projects can combine information, provided the local building department accepts the format. However, a site plan alone is generally not enough to document the construction of a new habitable room.
1. Site Plan for a Home Addition Permit
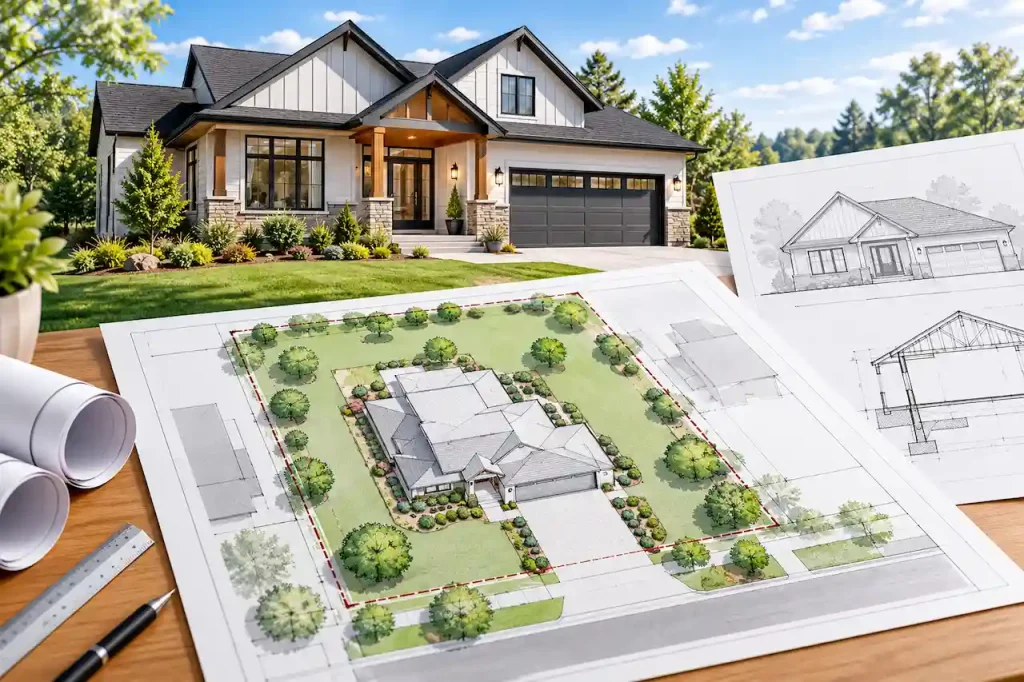
A site plan shows how the proposed addition fits on the property. It identifies the existing house, proposed extension, property boundaries, applicable setbacks, and other relevant site features. For example, if you plan to extend your kitchen 12 feet into the backyard, the site plan should show the existing building footprint and the additional area clearly. It should also identify the distance between the new exterior walls and the relevant property lines.
The reviewer may use this information to evaluate zoning compliance, lot coverage, easements, access, and drainage impacts.
A site plan should be prepared using suitable property information. When boundary accuracy is uncertain or certified information is required, a licensed survey may be necessary.
What Should the Home Addition Site Plan Include?
The required details vary, but a typical residential submission may include:
- Property boundaries, lot dimensions, north arrow, and drawing scale
- Existing house footprint, accessory structures, and proposed addition
- Proposed addition dimensions and distances to property lines
- Existing and proposed lot coverage or impervious-area calculations
- Driveways, easements, utilities, drainage, and access where relevant
The proposed footprint must match the architectural drawings. If the site plan shows a 200-square-foot addition but the floor plan shows a larger area, the reviewer may request corrections before continuing.
2. Existing Conditions Drawings
One of the most important differences between a home addition and new construction is the need to document the existing house. Existing-condition drawings show the building before modifications begin. They may include floor plans, exterior elevations, foundation information, and structural details relevant to the proposed work.
For example, a rear bedroom addition may require documentation of the existing exterior wall, nearby windows, roof configuration, and foundation conditions. These drawings establish what is already present so the proposed modifications can be understood accurately.
Why Existing House Measurements Matter
Older house plans may not match the building’s current condition. Previous renovations, undocumented alterations, or construction variations can affect the dimensions and structural layout. If an addition is designed using inaccurate measurements, the new roof or floor framing may not align with the existing building.
Existing conditions should therefore be verified using suitable measurements, photographs, available drawings, and professional field investigation where necessary. A remote drafting service can prepare drawings from reliable information supplied by the homeowner or contractor, but it cannot verify concealed structural conditions without appropriate on-site investigation.
3. Demolition Plans for Home Additions
A demolition plan identifies which existing building components will be removed or modified. It distinguishes demolition work from construction that will remain. For example, expanding a living room may require removing part of an exterior wall and replacing an existing window with a larger opening.
The demolition plan should identify those changes without implying that structural elements can be removed before temporary support and permanent load paths are addressed. For a kitchen addition, demolition drawings may also show cabinetry, plumbing fixtures, doors, and finishes affected by the new layout.
Clear demolition documentation helps contractors estimate the work and allows reviewers to understand the proposed structural alterations.
4. Proposed Architectural Floor Plans
The proposed floor plan shows what the house will look like after the addition is complete. It identifies new rooms, wall locations, doors, windows, stairs, and other relevant features. For example, a primary bedroom addition may include a sleeping area, bathroom, walk-in closet, and access from the existing hallway. The floor plan should show the connection between the original house and the new space. It should also provide sufficient dimensions and details for reviewers to evaluate the proposed layout.
Depending on the project, this can include ceiling heights, window and door sizes, emergency escape provisions, smoke and carbon monoxide alarms, and other applicable residential requirements. The floor plan should coordinate with the structural, plumbing, electrical, and mechanical drawings.
5. Exterior Elevations and Building Sections
Exterior elevations show how the addition changes the appearance of the existing home. They typically include the relevant building sides and show roof heights, exterior finishes, windows, doors, and other architectural features. For example, a rear addition may change the roofline and require new windows or siding. The elevation drawings should distinguish existing construction from proposed changes.
Building sections provide a vertical view through the new and existing construction. They may show the foundation, floor framing, wall assembly, ceiling height, insulation, and roof structure. These details help explain how the new construction will connect to the existing building.
6. Foundation Plans for Home Additions
A home addition often requires a new foundation to support the added floor area and structural loads. The foundation may involve concrete footings, slabs, crawlspace walls, piers, or another approved system. The appropriate design depends on soil conditions, climate, structural loads, and the existing building.
For example, an addition to a house with a crawlspace may need foundation details showing how the new crawlspace connects to the existing structure.
A slab-on-grade addition may require different details for footing depth, reinforcement, anchorage, and the transition between slabs. The drawings should also consider potential differential movement between old and new foundations. An addition foundation should not automatically be copied from a generic plan without checking whether it suits the property.
Does the New Foundation Need to Match the Existing Foundation?
Not necessarily in every detail, but the two systems must be compatible with the structural design and site conditions. A new foundation may use different dimensions or construction methods if the design accounts for the relevant loads and movement. However, connecting a new structure to an older foundation can introduce complications.
An engineer may need to evaluate the existing foundation when new loads will be transferred into it or when the addition affects its performance.
7. Structural Framing Plans for Home Additions
Structural framing drawings show how the new addition will support loads and connect to the existing house. They may identify beams, columns, headers, floor joists, roof rafters, trusses, bracing, and structural connections. For example, removing an exterior wall to create an open connection between a kitchen and a new family room can change the building’s load path.
The proposed opening may require a beam supported by posts or other structural elements. The design must account for where those loads ultimately reach the foundation. A drawing that shows only the new beam size without addressing its supports may be incomplete.
When Do Home Addition Plans Need an Engineer?
Structural engineering may be required when an addition involves significant load-bearing modifications, unusual spans, a second story, challenging site conditions, or other work outside applicable prescriptive construction provisions. The need for a licensed engineer or architect depends on state professional licensing laws, the building design, and local requirements.
Even when a jurisdiction allows prescriptive construction, an existing house may contain conditions that need professional evaluation. For example, a second-story addition may require analysis of the original foundation, walls, and lateral-load-resisting system.
8. Roof Tie-In Details: Connecting New and Existing Construction
Roof integration is one of the most important technical challenges in a home addition. The new roof must connect to the existing roof while maintaining structural support, weather resistance, and proper drainage. A poorly coordinated roof connection can create water intrusion, complicated framing, or inconsistent roof heights.
For example, adding a room to the rear of a house with a gable roof may require a new roof plane that intersects the original roof. The drawings should explain the geometry and construction of that connection.
What Should Roof Tie-In Drawings Show?
Depending on the design, roof documentation may need to identify existing and proposed roof slopes, ridges, valleys, rafters, trusses, beams, flashing, and drainage paths. Structural details should show how the new roof loads are supported. Architectural details may explain the roofing materials, underlayment, and weatherproofing transitions. The roof plan, elevations, framing drawings, and building sections should describe the same design.
If the roof configuration changes during planning, all affected sheets must be updated.
9. Electrical, Plumbing, and HVAC Drawings
Home additions frequently affect existing building systems. The extent of the required documentation depends on the rooms being added and how those systems will serve the new space.
Electrical Plans
Electrical drawings may show lighting, receptacles, switches, smoke alarms, circuits, and relevant panel information. For a bedroom addition, the electrical scope may be relatively straightforward. For a kitchen expansion, additional circuits and electrical load considerations may be necessary. The existing electrical service may also need evaluation if the project significantly increases demand.
Plumbing Plans
Plumbing drawings are commonly needed when the addition includes a bathroom, kitchen, laundry area, or other plumbing fixtures. The plans may identify fixture locations, water supply, drainage, venting, and connections to existing systems.
For example, adding a bathroom at the opposite end of the house may require a new drainage route and an evaluation of existing plumbing capacity.
Mechanical and HVAC Plans
A new room needs an appropriate heating, cooling, and ventilation strategy where required. The existing HVAC system may not have enough capacity to serve additional conditioned space. Mechanical documentation may therefore need to show new equipment, duct modifications, ventilation, or other system changes.
A larger addition may require equipment sizing calculations or an alternative HVAC arrangement.
10. Energy Compliance for Home Additions
Home additions commonly trigger energy-code requirements because they introduce new exterior walls, roofs, floors, windows, and conditioned spaces. The exact requirements depend on the adopted energy code, climate zone, project scope, and local amendments. A new addition may need insulation details, window performance information, air-sealing provisions, and documentation of applicable HVAC or lighting requirements.
For example, an addition in a cold climate may require different envelope performance than a comparable project in a hot climate. Some jurisdictions require formal energy compliance reports or calculations.
The energy documentation should match the architectural sections, window schedules, and mechanical plans.
Home Addition Setbacks, Lot Coverage, and Zoning Rules
A home addition may satisfy structural building requirements but still violate local zoning restrictions. Zoning review commonly addresses setbacks, maximum building height, lot coverage, floor area, and other development limitations.
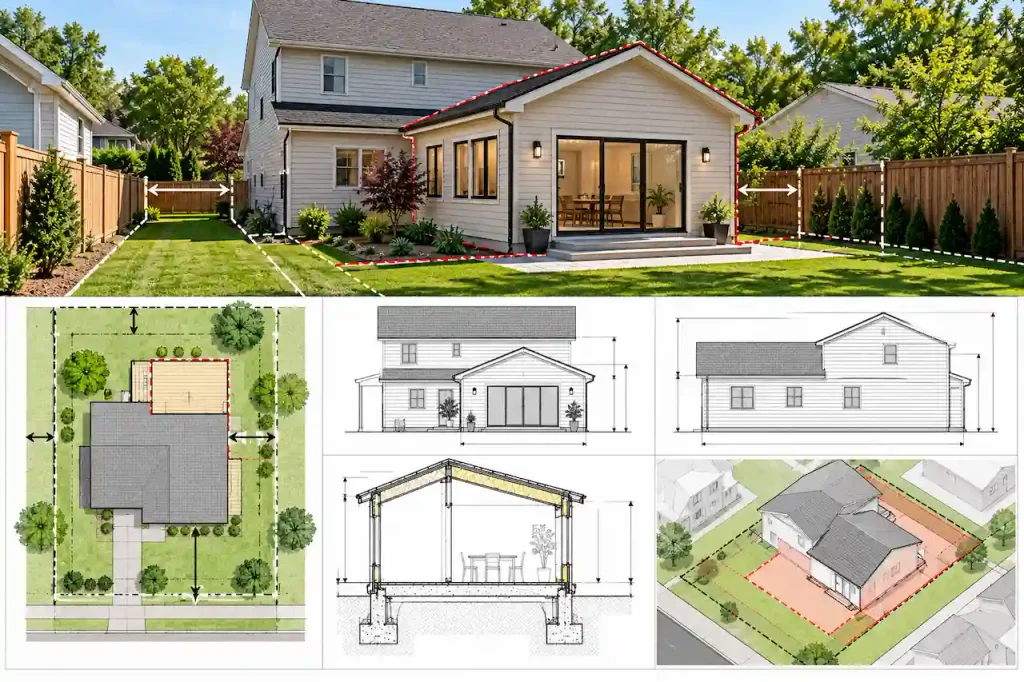
For example, a rear addition may extend too close to the property line. A side addition may affect an easement or reduce the required separation from neighboring property. A second-story addition may remain within the existing footprint but still be subject to height, design, or other zoning restrictions.
How Does an Addition Affect Lot Coverage?
Lot coverage generally measures how much of the property is occupied by buildings or other features, according to the jurisdiction’s definition. A new ground-floor addition may increase the building footprint and affect the property’s allowable coverage. Some jurisdictions separately regulate impervious surface area, which may include driveways, patios, and other surfaces that limit water infiltration. These calculations are not necessarily interchangeable.
The site plan should use the definitions and standards applicable to the property. If the proposed addition exceeds an applicable limit, the design may need to change or require another form of authorization where available.
Home Addition Permit Plans for Different Project Types
Different additions create different documentation needs.
Bedroom Addition
A bedroom addition commonly requires site, floor, elevation, foundation, framing, and relevant electrical and energy drawings. The plans may also need to address emergency escape openings, smoke alarms, and connections to the existing house.
Kitchen Expansion
A kitchen expansion often affects structural walls, cabinetry layouts, electrical circuits, plumbing, ventilation, and exterior construction. If the project extends the house’s footprint, zoning and site plan review may also apply.
Bathroom Addition
A bathroom addition typically requires plumbing and ventilation documentation in addition to architectural and structural drawings. The plans should coordinate fixture locations with drainage, supply, electrical, and mechanical information.
Second-Story Addition
A second-story addition can require extensive structural evaluation because the existing house must support additional loads. The drawings may need to address foundation capacity, wall framing, floor framing, stairs, roof reconstruction, and lateral-load resistance.
Sunroom or Enclosed Porch
A sunroom or porch enclosure may require foundation, framing, glazing, ventilation, and energy documentation. Requirements can change depending on whether the space is conditioned and how it connects to the existing house.
Small Bump-Out Addition
A bump-out may be smaller than a full room addition, but it can still affect foundations, exterior walls, framing, roof drainage, and zoning setbacks. The limited size does not automatically eliminate permit requirements.
Home Addition vs Interior Remodel: What Is the Difference?
A home addition generally increases or changes the building’s physical footprint, floor area, or vertical configuration. An interior remodel typically changes spaces within the existing building envelope. However, both can require permits.
For example, removing a load-bearing wall during an interior remodel may require structural drawings even though the house’s exterior dimensions remain unchanged.
A rear addition may require a site plan, foundation plan, framing drawings, and energy documentation because it creates new exterior construction.
| Requirement | Home Addition | Interior Remodel |
|---|---|---|
| Site Plan | Commonly required | Depends on scope |
| Existing Floor Plan | Commonly required | Commonly required |
| Demolition Plan | Often needed | Often needed |
| Proposed Floor Plan | Required for most projects | Required when layout changes |
| Foundation Plan | Commonly required | Only when affected |
| Structural Plans | Based on design | Needed when structure changes |
| MEP Drawings | Based on systems affected | Based on systems affected |
| Energy Documentation | Often applicable | Depends on altered components |
A homeowner should confirm the permit requirements based on the actual construction work rather than relying only on whether the project is called an addition or remodel.
How Much Do Home Addition Permit Plans Cost?
The cost depends on the addition’s size, structural complexity, existing conditions, and the disciplines required. A basic one-story bedroom addition may require a smaller drawing package than a second-story addition or a major kitchen expansion involving substantial structural modifications. The availability of accurate existing plans can also affect the drafting effort.
| Service | Main Cost Factors |
|---|---|
| Site Plan | Property information, setbacks, lot coverage |
| Existing-Condition Drawings | Available plans, measurements, field documentation |
| Architectural Plans | Addition size, room layout, elevations, details |
| Structural Plans | Foundations, beams, framing, roof connections |
| Electrical Plans | Circuits, lighting, service capacity |
| Plumbing Plans | Fixtures, supply, drainage, venting |
| Mechanical Plans | HVAC changes, ventilation, equipment |
| Energy Documentation | Climate zone, envelope, compliance method |
| Professional Review | Engineering scope, state licensing, required seals |
For planning purposes, SitePlans.online lists a basic one-story addition permit drawing package starting at $1,200, while a site plan-only service for a home addition starts at $250. These are different services and should not be confused.
The final quote depends on the actual scope. Surveys, permit fees, field investigations, and additional professional services may be charged separately.
How Long Does It Take to Prepare Home Addition Permit Drawings?
The drawing timeline depends on the project complexity and the quality of the existing building information. A straightforward addition with accurate existing plans may move through drafting more efficiently than a project requiring extensive field measurements or structural investigation. The process usually involves documenting existing conditions, developing the proposed layout, coordinating structural changes, preparing building-system drawings, and completing applicable energy documentation.
For a basic one-story addition, SitePlans.online currently lists an estimated drawing turnaround of 7–12 business days. That estimate applies to the stated service scope and does not include municipal plan review or permit issuance.
More complex projects, including second-story additions, may require longer coordination and professional review.
Common Reasons Home Addition Permit Plans Get Rejected
Permit reviewers may request corrections when the submitted drawings are incomplete, inconsistent, or do not adequately demonstrate compliance. For home additions, one common problem is missing information about the existing structure.
For example, a proposed beam may be shown without sufficient details about the existing framing or the foundation supporting its loads.
Roof connections can also create review issues when the new roof framing is not coordinated with the existing building. Other common problems include incorrect setbacks, inconsistent dimensions, missing energy documentation, and electrical or plumbing drawings that do not match the proposed floor plan.
A complete review of the drawing package before submission can reduce these avoidable problems.
What Information Do You Need Before Ordering Home Addition Permit Plans?
Preparing accurate drawings begins with understanding the existing house and the proposed changes.
Home Addition Permit Drawing Checklist
- Property address, permit jurisdiction, and available survey
- Existing floor plans or accurate measurements
- Interior and exterior photographs of the affected areas
- Proposed addition dimensions, layout, and intended room use
- Existing foundation and roof information, where available
- Locations of walls, windows, doors, and structural elements affected
- Electrical, plumbing, and HVAC changes
- Local permit checklist and any previously issued review comments
For complex additions, additional field verification may be needed before structural design can be finalized.
How to Get Home Addition Permit Plans
Start by confirming that the proposed addition is permitted under the property’s zoning requirements. Review setbacks, lot coverage, height limits, and other applicable development restrictions. Next, gather existing house information, including measurements, photographs, available plans, and property records. The proposed addition can then be developed into architectural drawings showing the new layout and its connection to the original structure.
Structural plans should address foundations, framing, roof connections, and any modifications to load-bearing components. Electrical, plumbing, mechanical, and energy documentation should be coordinated according to the project scope. Where required, appropriately licensed professionals should provide engineering calculations, design review, and professional seals.
Before submission, verify that the complete drawing set describes one consistent project. The local building department can then review the package and identify any corrections required before permit issuance.
Get Home Addition Permit Plans From SitePlans.online
A successful home addition begins with drawings that clearly explain the existing house and the proposed construction. From site placement and architectural layouts to foundation design, roof connections, and building systems, each part of the package should work together. Site Plans Online USA prepares home addition and remodeling permit drawings for homeowners, contractors, builders, and property investors across the United States.
Whether you’re adding a bedroom, expanding a kitchen, enclosing a porch, or planning a second story, the required scope can be evaluated using your project information and local permit checklist.
Need home addition permit plans?
Visit SitePlans.online to request a quote and discuss your proposed addition, existing house drawings, and permit requirements.
Frequently Asked Questions About Home Addition Permit Plans
1. What drawings do I need for a home addition permit?
Most home additions require a site plan, existing and proposed floor plans, elevations, foundation and structural drawings, and relevant building sections. Electrical, plumbing, mechanical, and energy documentation may also be required depending on the project.
2. Do I need an architect for a home addition?
Not always. Some jurisdictions allow qualifying residential additions to be documented without a licensed architect. However, professional architectural or engineering services may be required depending on state laws, project complexity, and local building department requirements.
3. Do home addition plans need an engineer’s stamp?
Some additions require structural engineering and professionally sealed drawings, particularly when they involve significant load-bearing changes, second stories, unusual foundations, or nonstandard construction. The exact requirements depend on the jurisdiction and design.
4. Is a site plan enough for a home addition permit?
Usually not. A site plan shows where the addition will be located on the property, but building reviewers commonly require architectural and structural details explaining how the addition will be constructed.
5. Can I use my existing house plans for an addition?
Yes, existing plans can be a useful starting point. However, their accuracy should be verified because previous renovations or construction changes may not be reflected in the original drawings.
6. Do I need a new foundation for a home addition?
Many additions require new foundation construction, but the exact solution depends on the design and existing structure. An engineer may need to evaluate the foundation when new loads affect existing components.
7. How do you connect a new roof to an existing roof?
The connection depends on the existing roof geometry and the proposed design. Permit drawings may need to show roof framing, load paths, intersections, flashing, and drainage details to demonstrate how the new roof integrates with the original house.
8. Can I add a second story to my house?
Possibly, but the existing structure must be evaluated for the additional loads. The project may require foundation reinforcement, structural modifications, stair design, roof reconstruction, and compliance with zoning height limits.
9. How much do home addition permit drawings cost?
Costs depend on the addition’s size, complexity, required disciplines, and available existing documentation. A simple site plan costs less than a coordinated architectural, structural, MEP, and energy drawing package.
10. How long does it take to get a home addition building permit?
The timeline depends on drawing preparation, professional review, municipal processing, and any corrections required. The local building department can provide current review expectations, but approval dates should not be assumed before the application is reviewed.
- Do Permit Drawings Need an Engineer or Architect?
- What Does a Complete Permit Drawing Set Include?
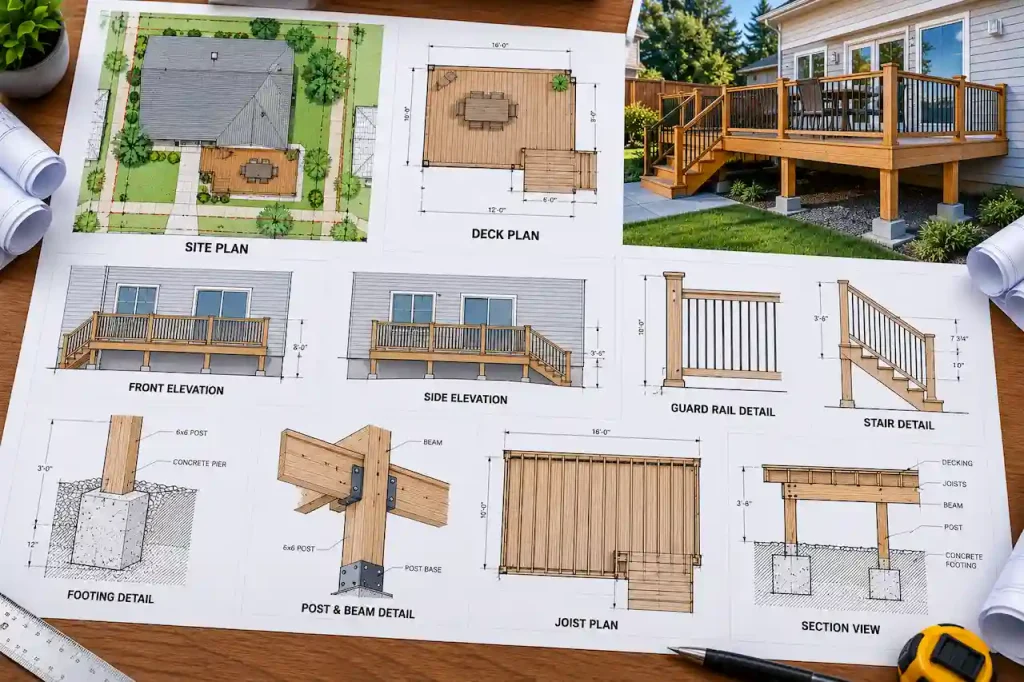
- Deck Permit Drawings: Footings, Posts, Beams, Joists, Guards & Site Plan
- Home Addition Permit Plans: From Existing House to Approved Drawing Set
- Metal Building Permit Plans: Manufacturer Drawings Are Usually Not the Whole Permit Set
Get Your Permit Drawing Scope Reviewed
Send us the property address and project details. We’ll help identify the likely drawing scope and next step.

Engineer Wasim
Civil/Structural Engineer and founder behind Site Plans Online USA. His permit-drafting experience dates back to 2015, supporting residential, commercial, structural and site-development projects.
Learn More About Site Plans LLC →