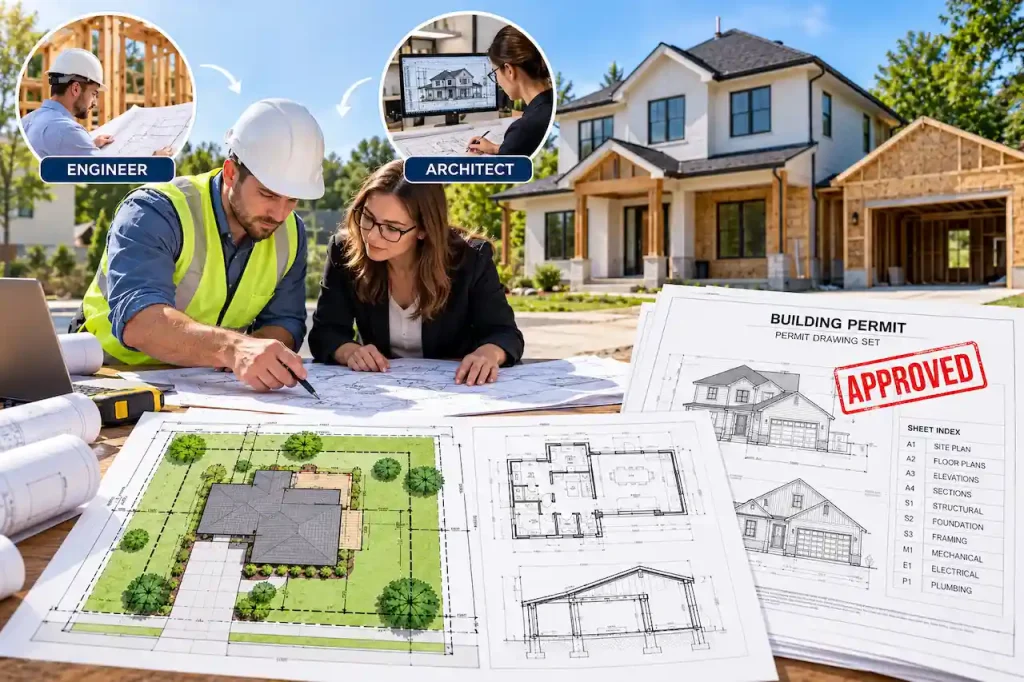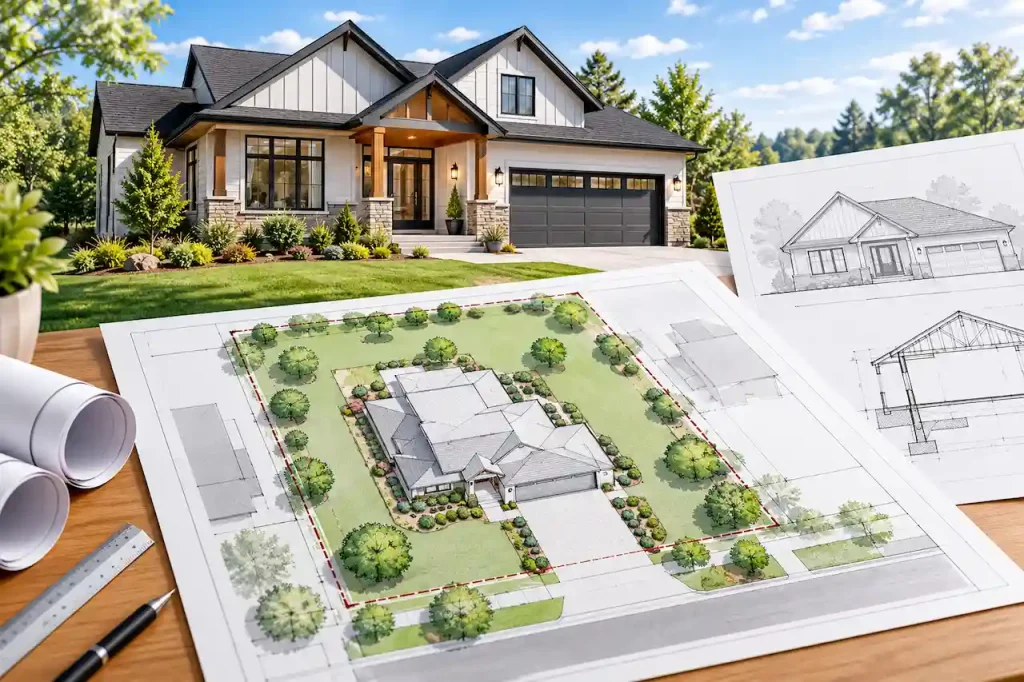
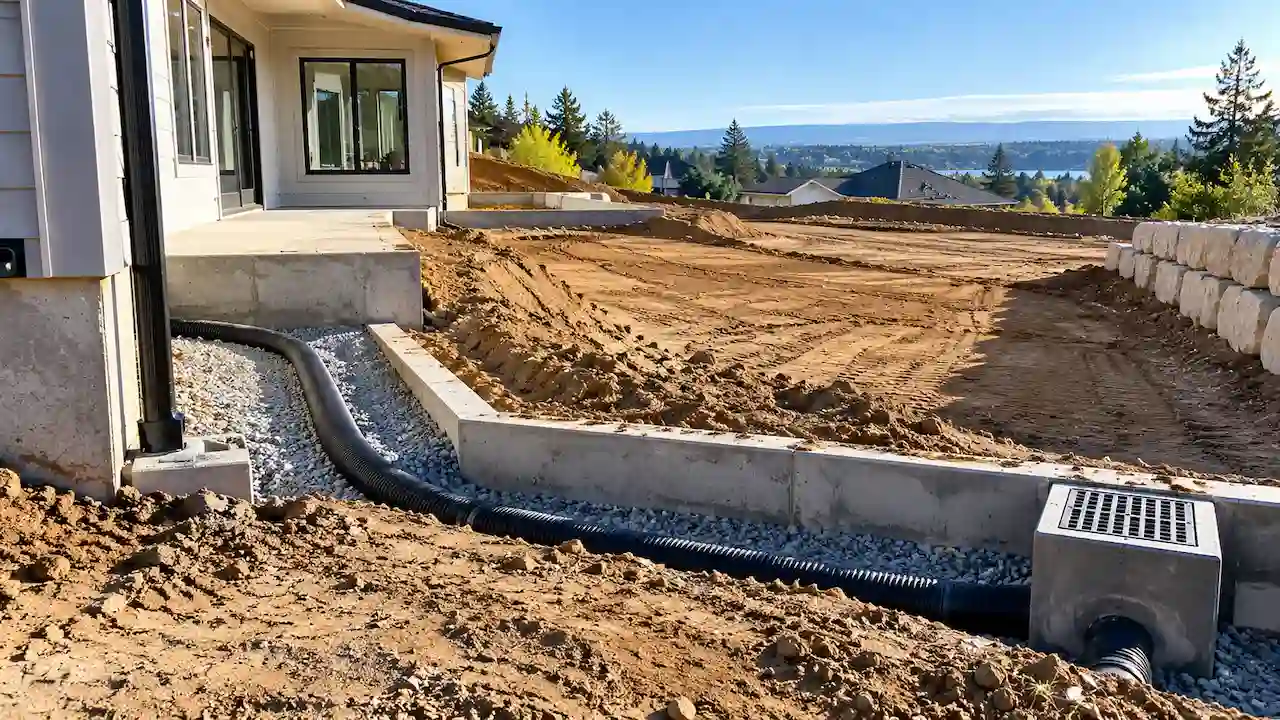
Grading and drainage plans for building permits may be required when constructing a new home, adding a driveway, building an addition, or developing a commercial property. These drawings show how ground elevations and surface water drainage will be managed to help prevent flooding, erosion, and drainage problems.
At Site Plans Online USA, we help homeowners, contractors, and property developers understand their permit drawing requirements. In this guide, we explain when grading and drainage plans are needed, what information they include, and how to prepare the necessary documentation for permit approval.
What Are Grading and Drainage Plans?
Grading and drainage plans are technical drawings that show the existing ground levels, proposed elevations, and how rainwater will move across a property after construction.
A grading plan explains how the ground will be raised, lowered, or reshaped. A drainage plan shows how surface water will be directed away from buildings and toward suitable drainage areas.
These drawings help building departments evaluate whether proposed construction could create flooding, erosion, or water accumulation problems.
A basic site plan typically identifies property boundaries, setbacks, structures, and proposed improvements. Grading drawings provide additional elevation and water flow details when the project requires them.
When Are Grading and Drainage Plans Required for Building Permits?
Not every construction project requires a separate grading plan. The requirement depends on local regulations, existing property conditions, and the amount of land disturbance involved.
We recommend checking the applicable city or county requirements before beginning construction drawings.
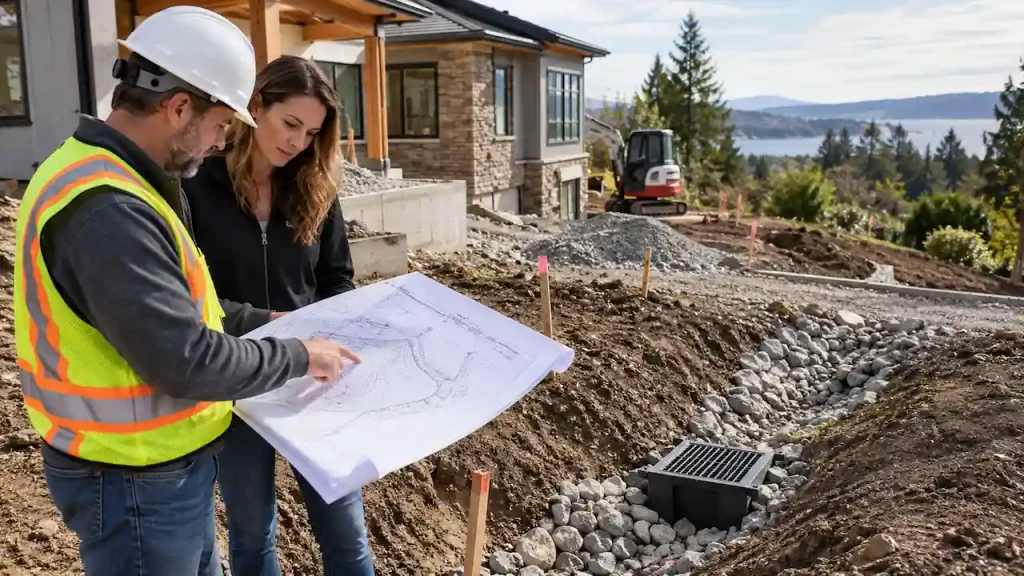
New Home Construction
Building a new home often involves preparing the ground for foundations, driveways, and surrounding outdoor areas.
A grading plan may be required to show finished floor elevations, building pad levels, and drainage directions. This helps reviewers determine whether the proposed construction manages runoff appropriately.
Home Additions and Major Renovations
Adding a room, garage, or other structure can change how rainwater moves around an existing property.
If construction changes ground elevations, covers existing drainage areas, or affects nearby properties, the building department may request additional grading information.
Driveways and Parking Areas
New driveways and parking areas can increase impervious surfaces, reducing the amount of rainwater absorbed into the ground.
Grading drawings may be needed to show pavement slopes, driveway connections, and proposed drainage arrangements.
Sloped Properties and Retaining Walls
Properties with significant elevation changes require careful planning.
Excavation, retaining walls, and substantial soil movement can affect slope stability and surface drainage. Depending on the project, local authorities may require engineered grading plans or additional supporting documents.
What Information Is Included in a Grading and Drainage Plan?
The exact drawing requirements depend on the project and reviewing authority. However, most detailed grading plans contain information that helps reviewers understand existing conditions and proposed changes.
Important components may include:
- Existing elevations: Current ground heights, contours, and major changes in property levels.
- Proposed elevations: Planned ground levels around buildings, driveways, and landscaped areas.
- Drainage directions: Arrows or other symbols showing how surface water will flow.
- Building elevations: Finished floor or foundation elevations where required.
- Drainage features: Proposed swales, catch basins, channels, or other approved drainage measures.
Larger projects may also require earthwork quantities, erosion control details, utility information, and stormwater calculations.
Before preparing drawings, understanding the site plan requirements can help you identify the information your permit application needs.
Do You Need a Property Survey for a Grading Plan?
A current topographic survey is often an important starting point for detailed grading design because it provides measured information about the property’s existing elevations.
However, not every minor project requires a new survey. Some jurisdictions accept existing records or limited supporting information for simpler work.
We always advise clients to check the required accuracy and documentation before ordering drawings.
For example, a small residential improvement may only need drainage details on an existing site plan. A major development involving significant excavation may require a detailed topographic survey and professional engineering.
If you are unsure what documentation is acceptable, our guide to survey requirements explains what to consider before preparing permit drawings.
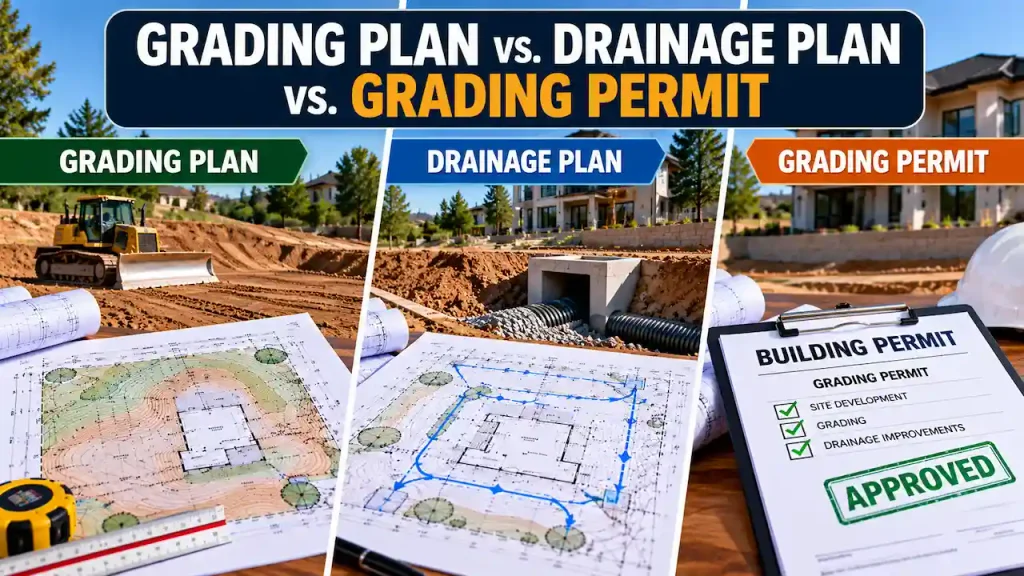
Grading Plan vs. Drainage Plan vs. Grading Permit
These terms are related, but they describe different parts of the construction approval process.
| Document | Main purpose |
| Grading plan | Shows existing and proposed ground elevations |
| Drainage plan | Explains how stormwater will move and be managed |
| Grading permit | Authorizes regulated earthwork when required |
A grading permit is not the same as a building permit. Some jurisdictions require separate authorization for excavation, filling, or other substantial land disturbance.
A project may also require grading information within a larger civil or site plan package rather than as a separate drawing.
Understanding this distinction helps prevent incomplete submissions and unnecessary documentation costs.
How to Get Grading and Drainage Plans for a Building Permit
Preparing grading and drainage plans for building permits starts with understanding your property’s existing conditions, proposed construction, and local building department requirements.
Preparing the correct documents starts with understanding your property’s conditions and the requirements of the reviewing department.
We recommend following a clear process rather than ordering drawings without confirming the project scope.
Step 1: Check Local Permit Requirements
Contact the appropriate building, planning, or engineering department to determine whether grading information is required.
Ask whether your project needs a separate grading permit, drainage calculations, or professionally sealed drawings.
Step 2: Gather Your Property Information
Collect available documentation before requesting drafting assistance.
Useful information includes:
- Property address and existing survey documents.
- Proposed construction drawings or project sketches.
- Available topographic information and existing elevations.
- Photographs showing slopes, drainage areas, and structures.
- Building department checklists or correction notices.
Providing complete information helps the drawing team identify missing details and determine the appropriate scope.
Step 3: Prepare the Required Drawings
The drafting or engineering team uses the available project information to develop drawings that meet the identified requirements.
At Site Plans Online USA, we provide grading and drainage plans and coordinate additional engineering review when required by the project and jurisdiction.
Step 4: Review Before Submission
Check that elevations, drainage directions, project boundaries, and proposed improvements are represented consistently.
Where professional certification is required, the appropriate licensed professional must review and seal the applicable documents.
The completed package can then be submitted through the local permitting process.
Common Grading Plan Mistakes That Delay Building Permits
Permit review delays frequently involve missing information, conflicting drawings, or unresolved drainage concerns.
Understanding these issues before submission can reduce unnecessary corrections.
Missing or Inconsistent Elevations
A drawing that does not clearly identify proposed grades may leave reviewers unable to evaluate drainage behavior.
Elevation information should also remain consistent across related architectural, site, and civil drawings.
Unclear Drainage Directions
A grading plan must communicate how water will move around the proposed structures.
Drainage arrows without enough supporting elevation information may be insufficient for reviewing the proposed design.
Water Directed Toward Neighboring Properties
Changes in grading can redirect runoff beyond property boundaries.
The proposed drainage design must comply with applicable local standards and address potential impacts on adjacent properties.
Incomplete Supporting Documentation
Missing surveys, required calculations, or engineering certifications can prevent reviewers from completing their assessment.
We prioritize identifying these requirements early so clients can address documentation gaps before submitting their plans.
How Much Do Grading and Drainage Plans Cost?
The cost of preparing grading drawings depends on the size and complexity of the property, the available information, and the requirements of the permitting authority.
A relatively simple residential drainage drawing generally involves less work than a commercial grading design requiring detailed topography, stormwater calculations, and engineering review.
Important pricing factors include property slopes, survey availability, proposed construction, drainage features, and the need for licensed professional services.
We recommend requesting a project specific quotation rather than relying on a single advertised price. This helps clarify which drawings, calculations, revisions, and engineering services are included.
Why Choose Us for Grading and Drainage Plans?
We focus on helping homeowners, builders, and contractors understand their drawing requirements and prepare suitable documentation for permit review.
- Clear project assessment: We review available details to identify the likely drawing requirements.
- Residential and commercial support: We assist with different project types and site conditions.
- Permit focused drawings: We organize information around the requirements of the reviewing authority.
- Engineering coordination: We help coordinate licensed professional review when required.
- Convenient communication: We accept project details and available documents online.
Our services support projects across the United States, with drawing requirements evaluated according to the relevant jurisdiction.
If you need assistance with your project, contact our team to discuss your property information and permit drawing needs.
Frequently Asked Questions
Can I Get a Building Permit Without a Grading Plan?
Yes. Some projects do not require a separate grading plan. The decision depends on the proposed construction, site conditions, and local permit requirements.
Who Can Prepare a Grading Plan for a Building Permit?
Qualified drafting professionals may prepare drawings within their permitted scope. Projects requiring engineered grading design or a professional seal must involve an appropriately licensed professional.
Is a Drainage Plan Required for a Residential Property?
A drainage plan may be required when construction changes surface runoff, alters ground elevations, or affects existing drainage arrangements. Local requirements determine the documentation needed.
Can I Use an Existing Site Plan for Grading Approval?
An existing site plan may provide useful background information. However, additional elevation details, drainage design, or engineering documentation may be necessary.
What Happens If My Grading Plan Is Rejected?
The reviewing department typically provides comments identifying missing information or required corrections. The drawings must be revised to address applicable comments before resubmission.
Conclusion
Grading and drainage drawings help demonstrate how proposed construction will manage ground elevations and surface water. Their requirements depend on your project, property conditions, and local regulations.
Before applying for a permit, confirm the required documentation and arrange appropriate drafting or engineering support. Our team can help you review your project and identify the next steps toward a complete permit submission.
Get Your Permit Drawing Scope Reviewed
Send us the property address and project details. We’ll help identify the likely drawing scope and next step.

Engineer Wasim
Civil/Structural Engineer and founder behind Site Plans Online USA. His permit-drafting experience dates back to 2015, supporting residential, commercial, structural and site-development projects.
Learn More About Site Plans LLC →