

Site Plan and Permit Drawing Services in Kern County
Permit drawings in Kern County should explain the property and proposed work clearly enough for the reviewing agency to follow the project without guessing. We prepare site plans and coordinated permit drawings for homeowners, contractors, property owners and project teams working throughout the county. The exact package depends on the address, whether the property is inside an incorporated city or an unincorporated area, and the type of construction being proposed.
Bakersfield is the county seat. That does not mean every project is reviewed by the county itself. Many properties are reviewed by city planning or building departments, while unincorporated parcels may follow county procedures. We confirm the project location first so the drawing scope can be organized around the actual authority having jurisdiction.
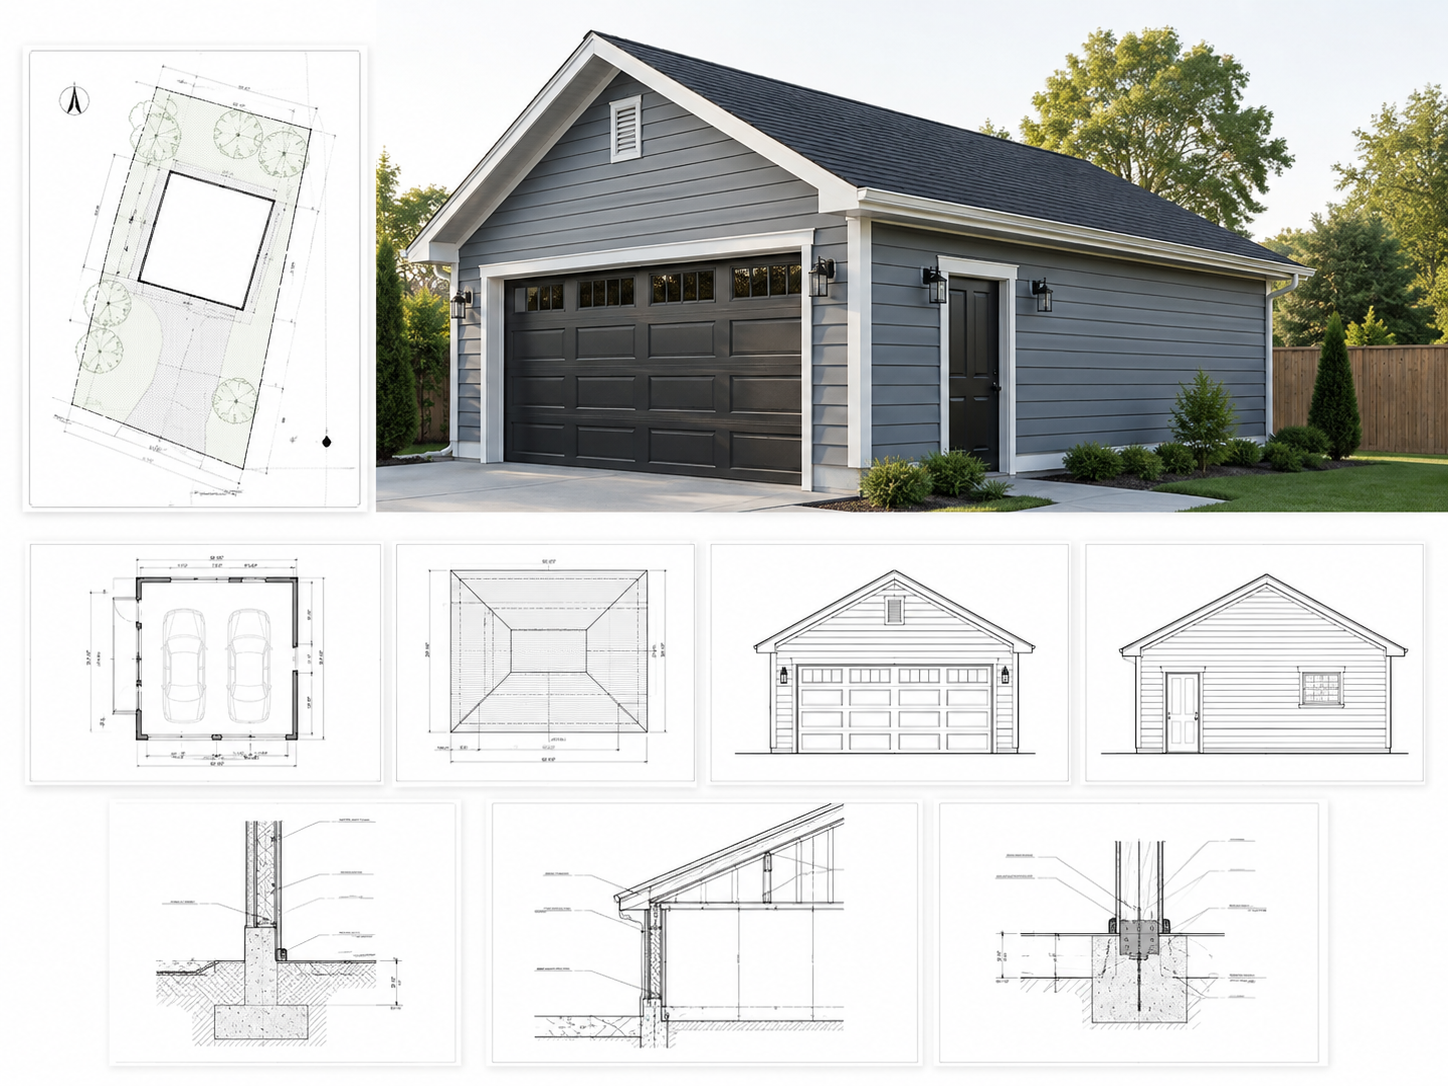
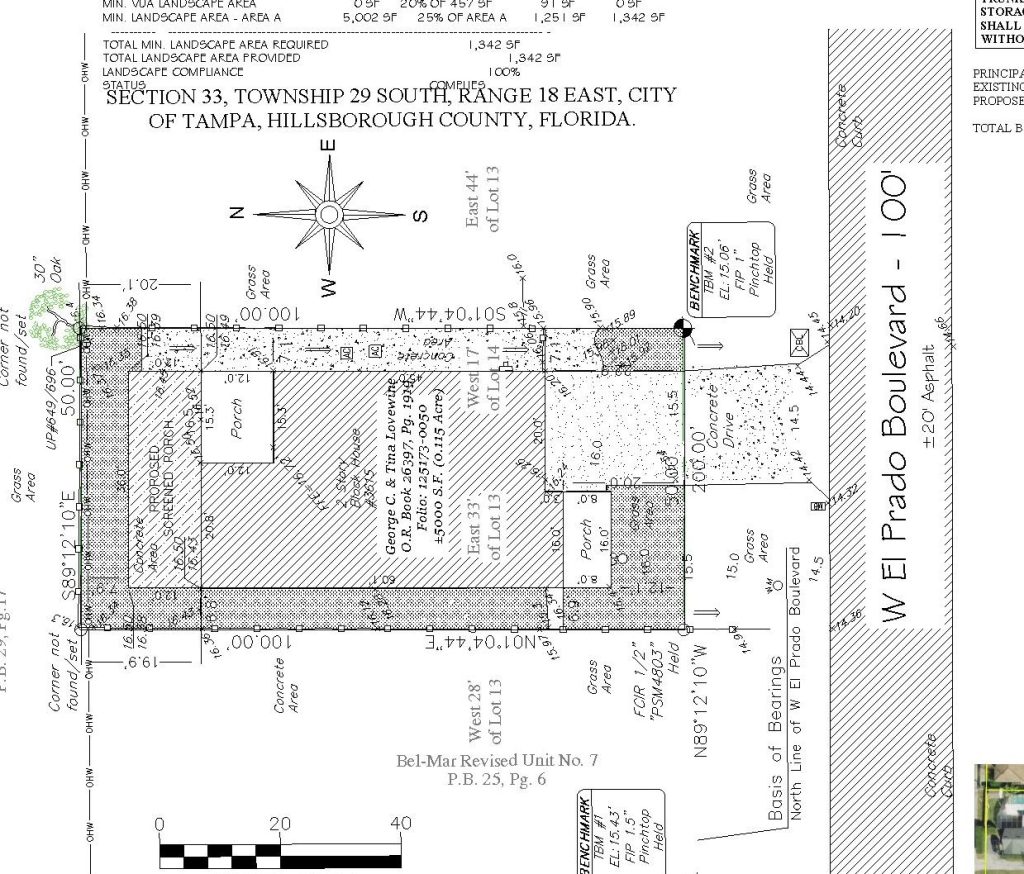
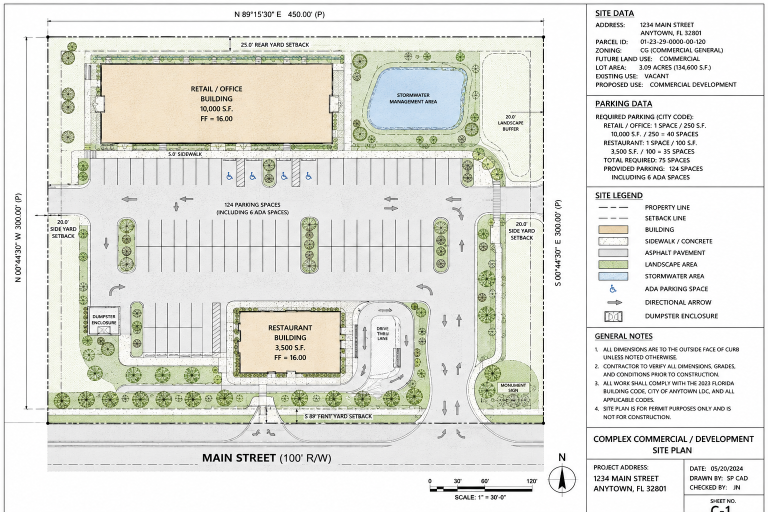
What a Permit Site Plan Should Show
A permit-focused site plan normally starts with available property information and then adds the proposed work in a way the reviewer can verify. Depending on the project, the drawing may include:
- Property boundaries, dimensions and north arrow
- Existing and proposed structures
- Required setbacks and building separation
- Driveways, walkways, parking and site access
- Easements and utilities when relevant to the work
- Grading, drainage or elevation information when required
- Project notes, dimensions and permit labels
- Existing versus proposed conditions shown clearly
Common Projects We Support in Kern County
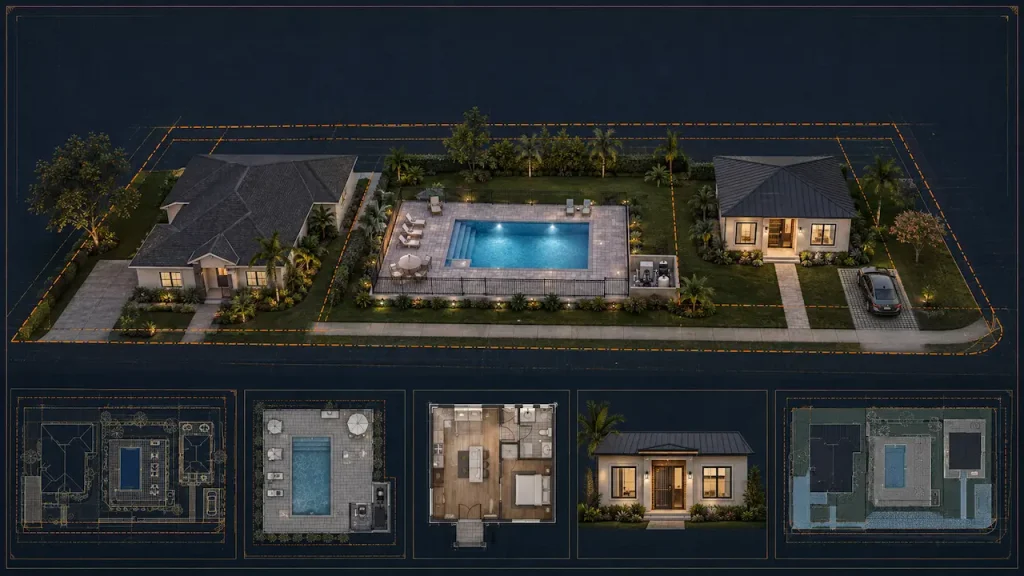
ADUs and Garage Conversions
California ADU projects often need coordinated site, floor-plan, elevation, structural and energy information. For garage conversions or detached ADUs, the permit set should make existing conditions, setbacks, access, utilities and the proposed living space easy to review.
Home Additions and Remodels
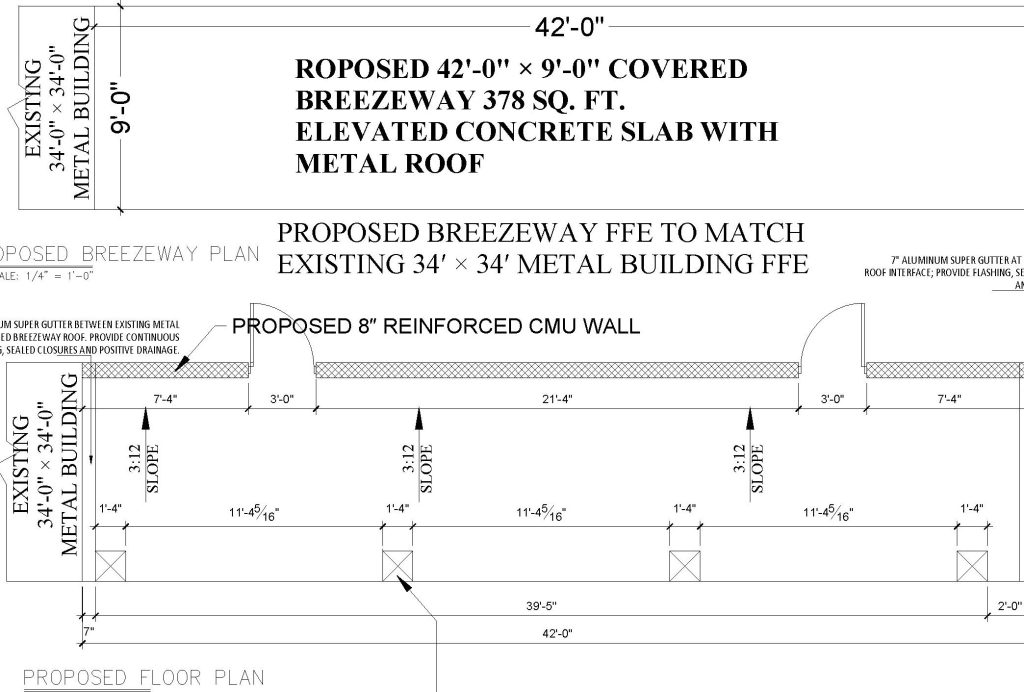
Additions may affect lot coverage, setbacks, roof connections, structural load paths, energy documentation and existing building conditions. The permit package should show what remains, what changes and how the new work connects to the existing residence.
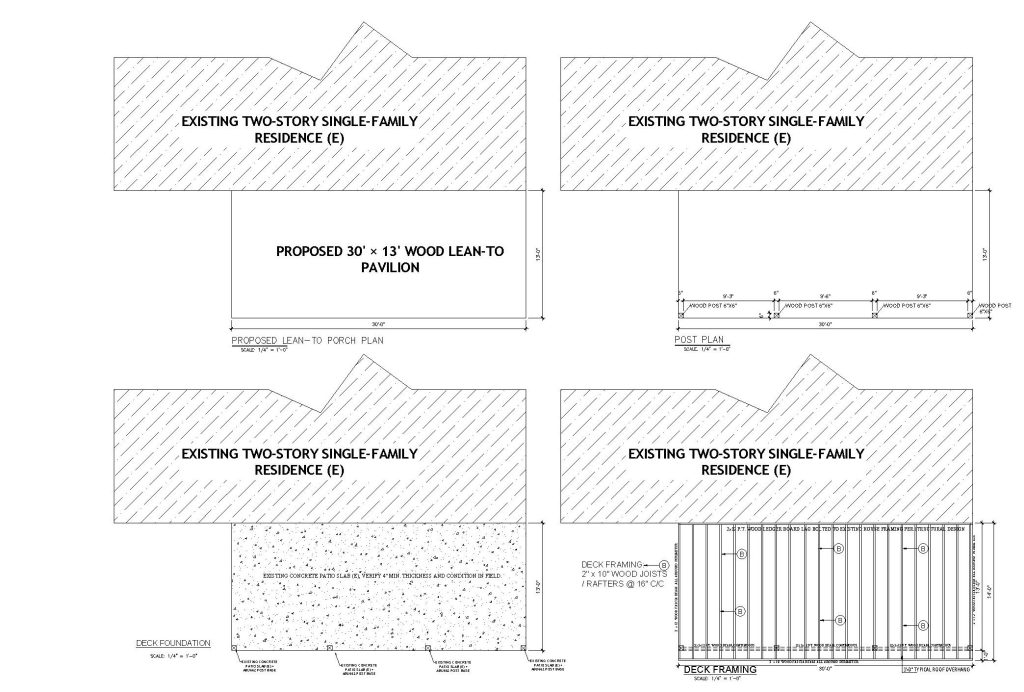
Garages, Decks, Patio Covers and Accessory Structures
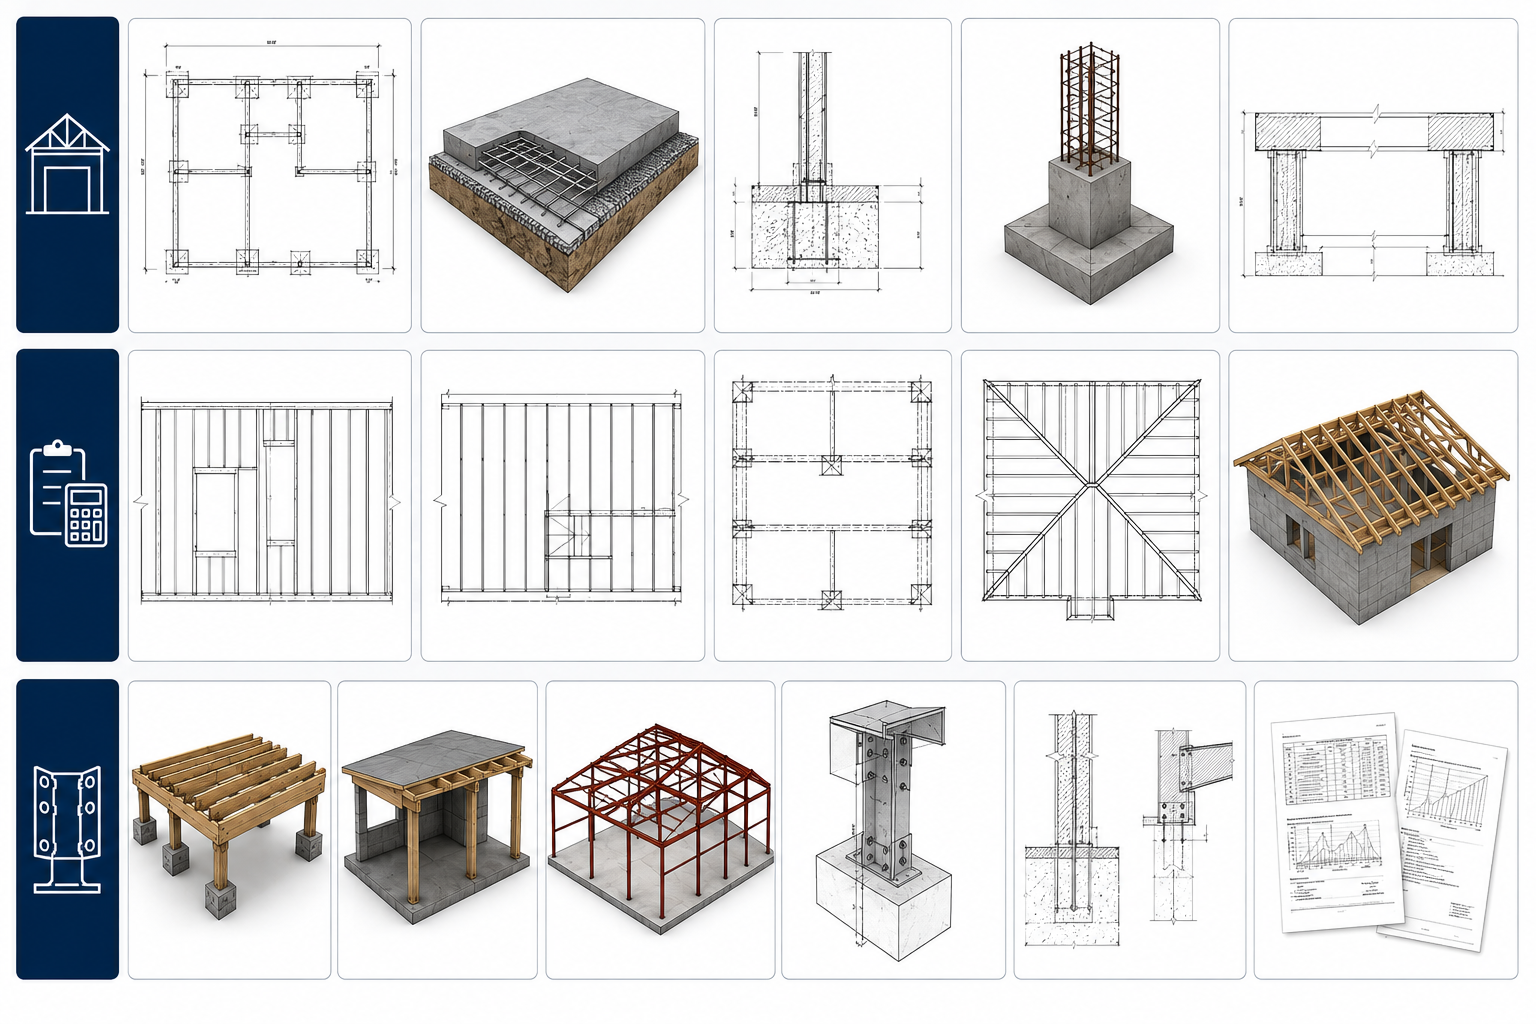
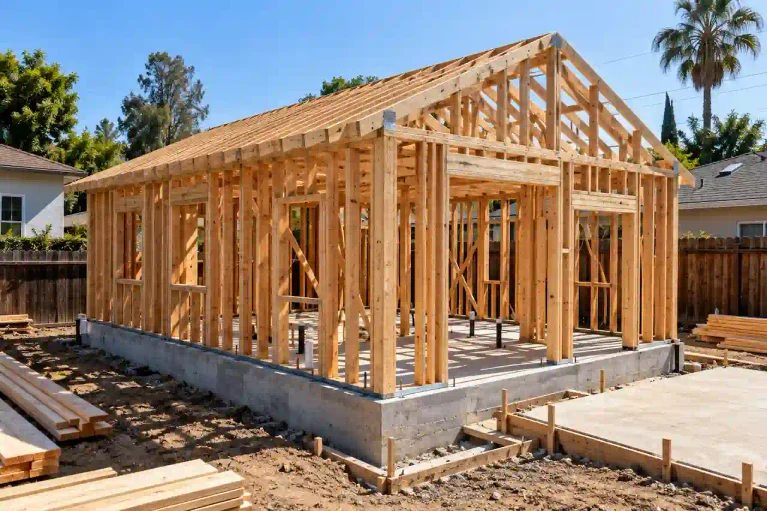
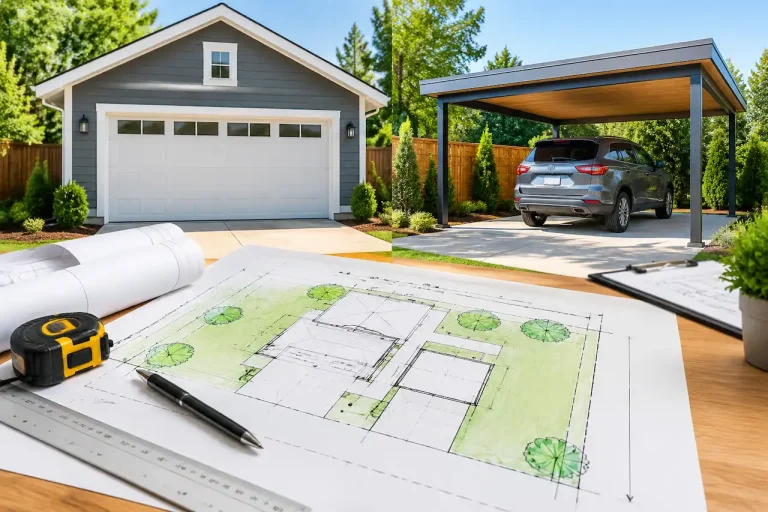
Accessory structures may require a site plan plus foundation, framing, connection or structural details depending on size, location and local requirements. We coordinate the site drawing with the building scope so dimensions and notes remain consistent across the set.
Commercial and Tenant Improvement Projects
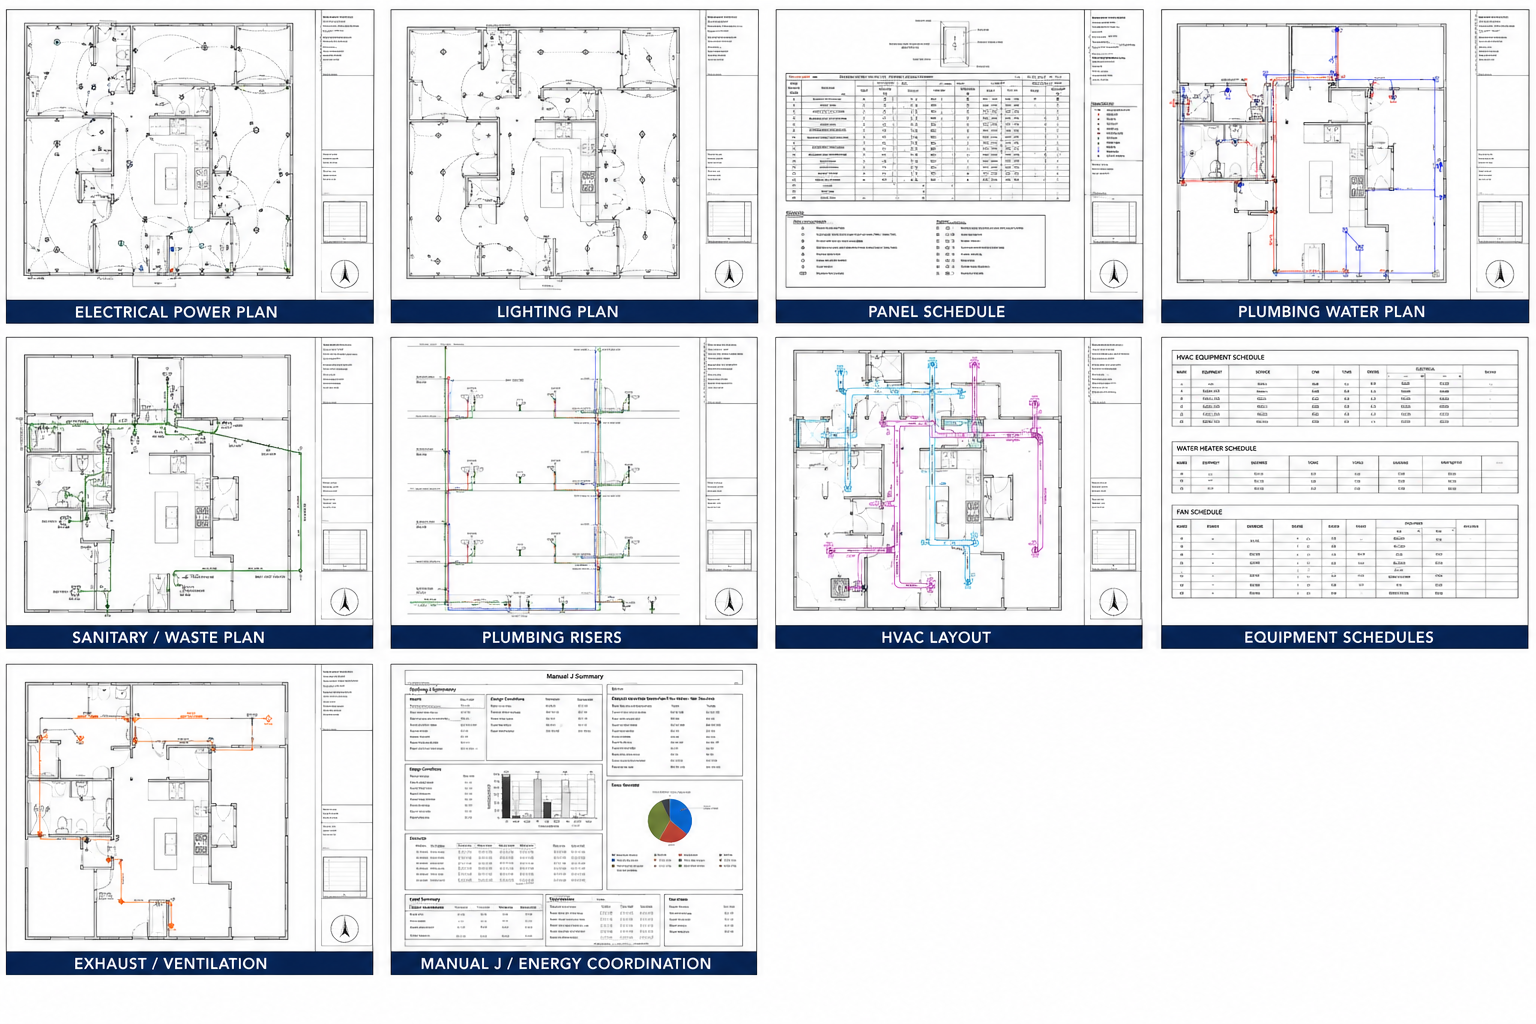
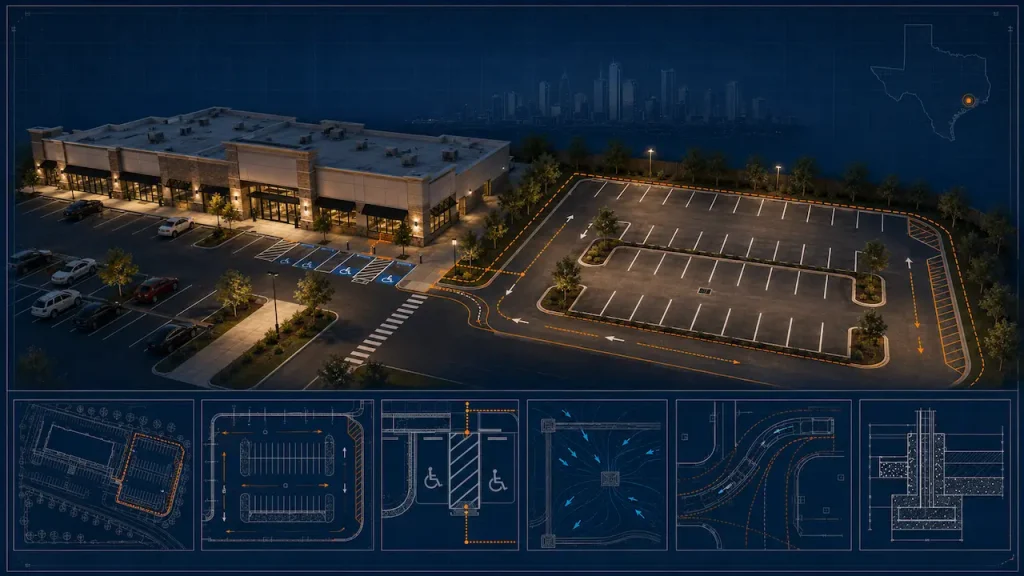
Commercial projects can involve parking, accessible routes, occupant loads, egress, life safety, change of use, MEP coordination or structural modifications in addition to site planning. We define the required disciplines from the actual project scope rather than treating every commercial permit as the same package.
California Title 24 and Local Plan Review
California projects are reviewed under the California Building Standards Code, Title 24, together with local amendments and planning requirements. The 2025 edition of Title 24 is effective from January 1, 2026. Depending on the project, the permit set may also involve California Residential Code or Building Code provisions, Energy Code documentation, CALGreen, structural and seismic criteria, accessibility, fire requirements and local zoning standards.
The county includes multiple incorporated jurisdictions, so zoning, setbacks and submittal procedures can change significantly from one city to another.
What to Send Us Before Drafting
- Full project address and parcel information if available
- Survey, parcel map, assessor information or existing site plan
- Existing floor plans or permit drawings when available
- Photos of the property and existing construction
- A sketch or written description of the proposed work
- Known dimensions, materials and product information
- Planning or building-department comments if the project has already been reviewed
Structural and Engineering Coordination
Some projects need more than drafting. Structural framing, foundations, retaining walls, large openings, hillside conditions, delegated building systems or other engineered work may require calculations or review by an appropriately licensed professional. Engineering review is confirmed by scope; a PE seal is not treated as a standalone graphic or automatic add-on.
Permit Corrections and Resubmittals
If the city or county has already issued plan-check comments, send the complete correction notice together with the submitted drawings. We review which sheets are affected, update the drawing scope and coordinate the revised set so the response is tied directly to the reviewer comments.
Build the Permit Package Around the Property in Kern County
California permit review combines statewide building standards with local zoning, planning and submittal requirements. Bakersfield is the county seat, but the actual reviewing authority depends on the project address and whether the property is inside an incorporated city or an unincorporated area.
California Code Context
The 2025 California Building Standards Code, Title 24, is effective statewide from January 1, 2026. Permit packages may also need project-specific energy, CALGreen, structural, fire, accessibility or local planning information depending on scope and jurisdiction.
Local amendments, zoning standards and permit submittal procedures can differ across Kern County. The address and project type should be checked before relying on a generic drawing checklist.
- Confirm the actual city or county reviewing authority
- Coordinate the site plan with architectural and structural sheets
- Identify existing versus proposed work clearly
- Include Title 24 / energy documentation when applicable
- Respond directly to plan-check comments when the project is already under review
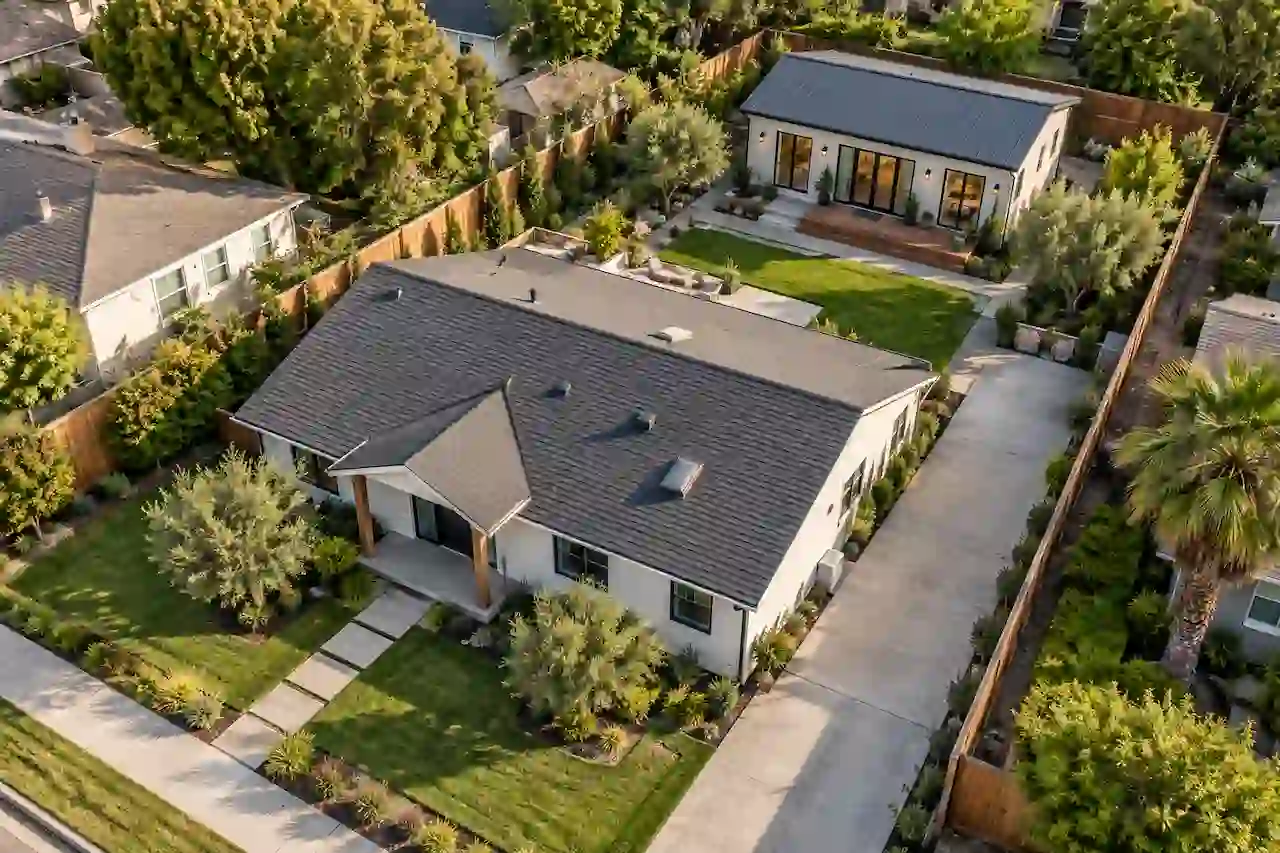
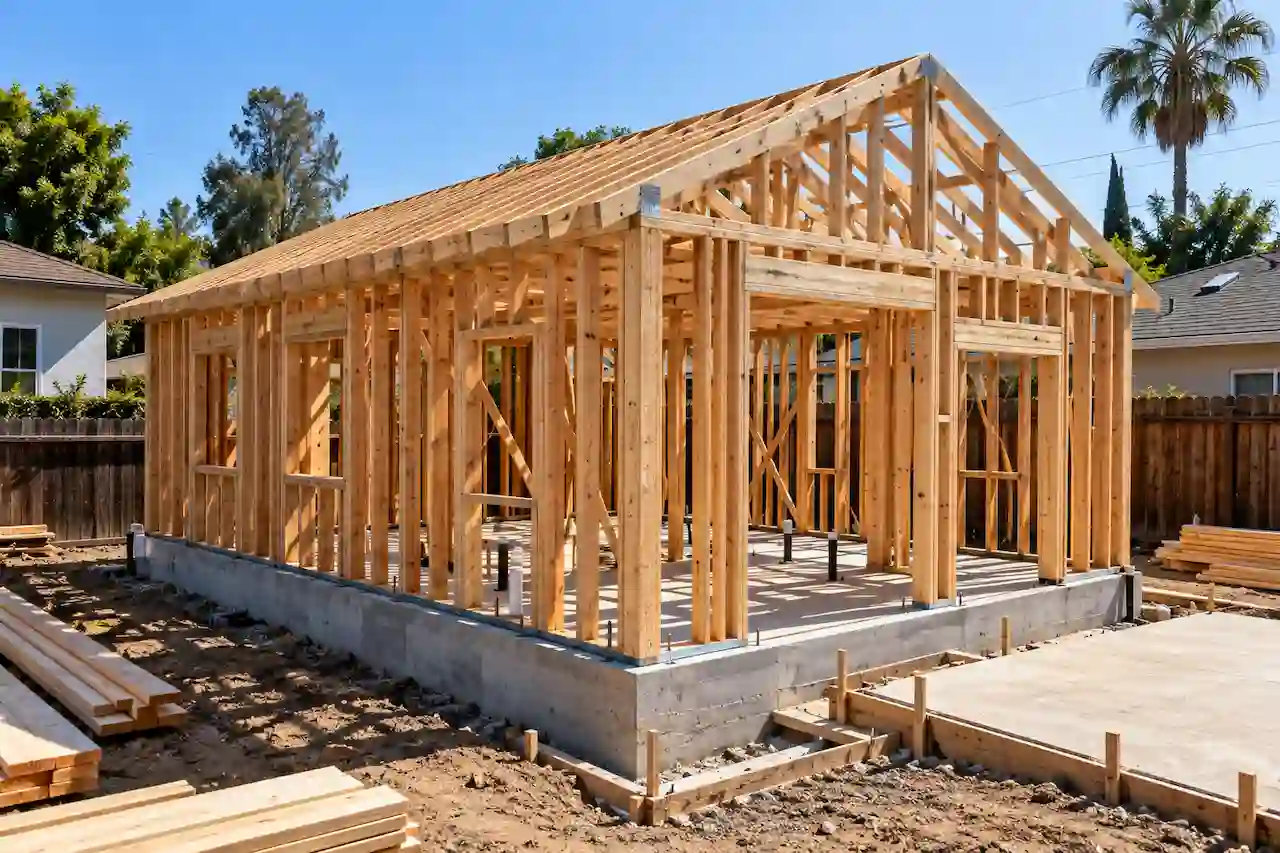
ADUs, Additions & Residential Projects
Site plans, ADUs, garage conversions, additions, remodels, decks, patio covers, garages and accessory structures.
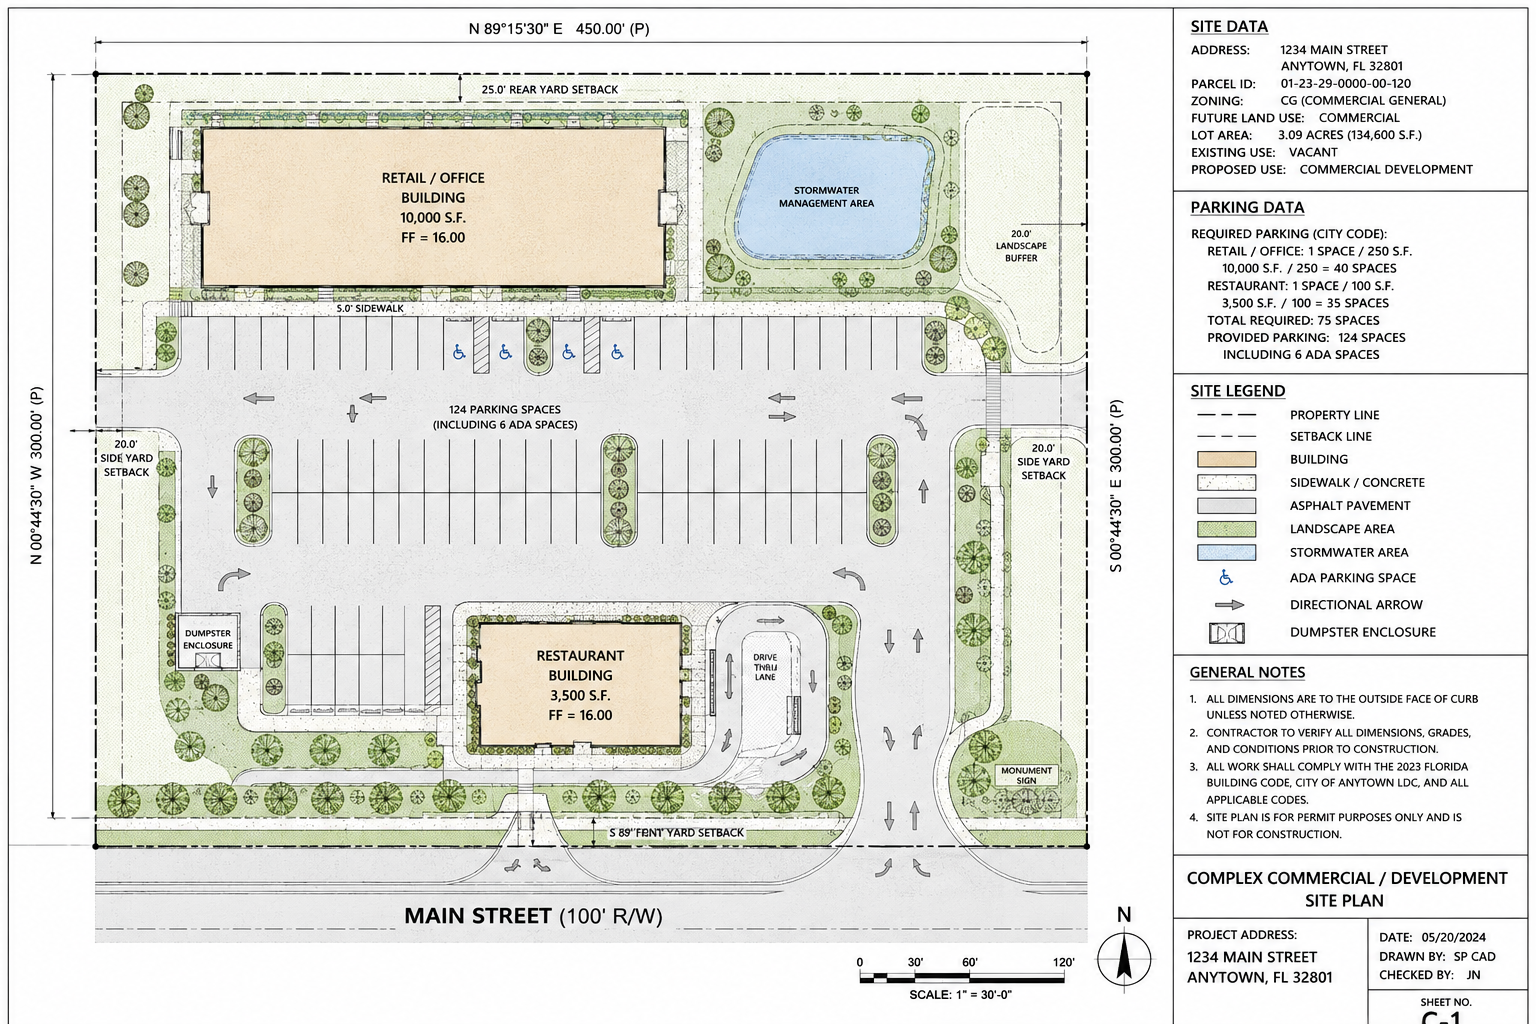
Commercial Site & Tenant Improvement Plans
Parking, circulation, ADA context, tenant improvements, change of use and coordinated commercial permit drawings.
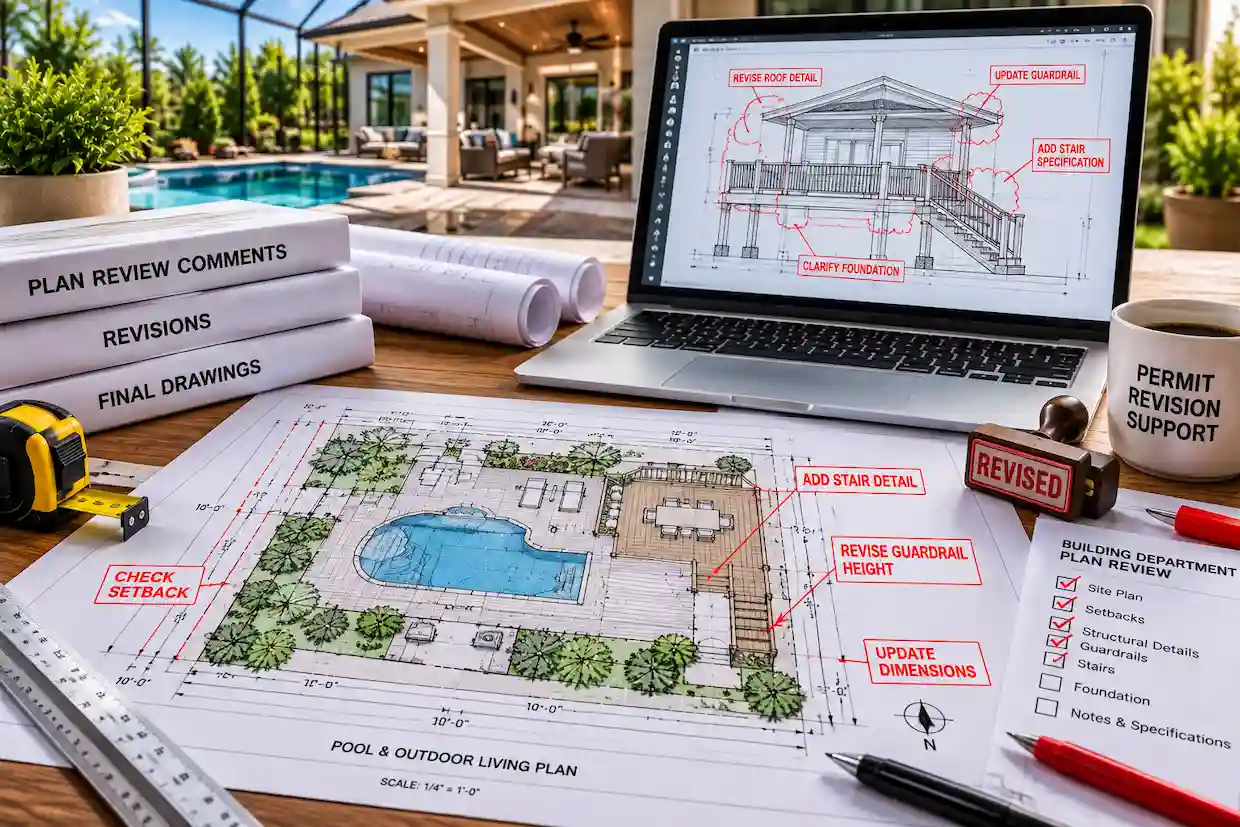
Permit Corrections & Resubmittals
Send the correction notice and submitted set so the affected sheets can be revised around the reviewer comments.
Structural, Seismic & PE Review When Required
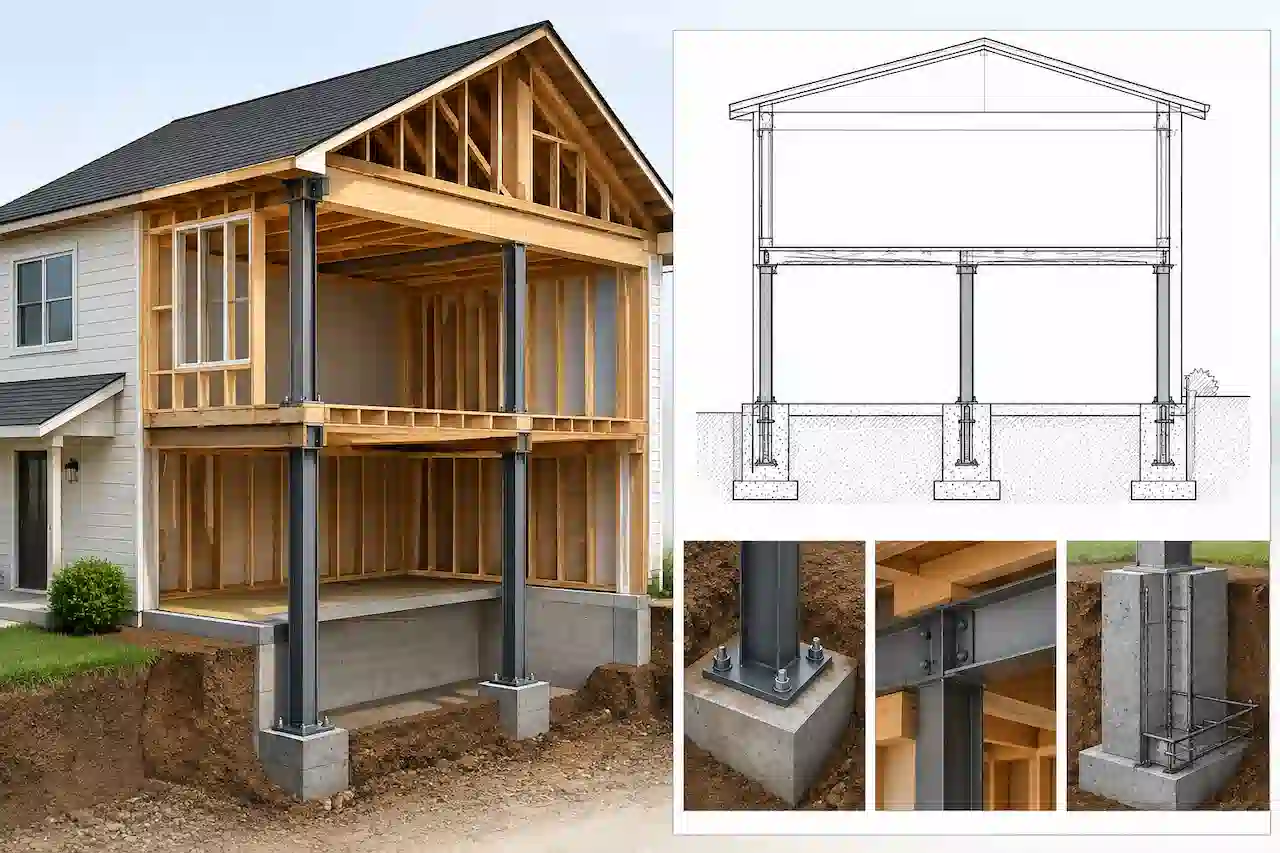
Some California projects require structural calculations, foundation design or professional engineering review. We confirm the engineering scope before promising a signed or sealed deliverable and coordinate the engineering work with the permit set where applicable.
Local Planning Context for Kern County
The county includes multiple incorporated jurisdictions, so zoning, setbacks and submittal procedures can change significantly from one city to another.
Frequently Asked Questions
Do I need a survey for a site plan in Kern County?
Not every project uses the same source information. A survey is the strongest boundary source when precise property dimensions, easements or setbacks must be confirmed. Some limited scopes can start from other recorded property information, subject to the reviewing agency and project needs.
Does every California permit need a PE stamp?
No. Engineering requirements depend on the technical scope, building type and reviewing jurisdiction. When structural or other professional engineering is required, the appropriate licensed review can be coordinated separately.
Can you help after plan-check comments are issued?
Yes. Send the correction notice, submitted set and any reviewer markups. We can identify the affected sheets and prepare revisions within the agreed project scope.
Do you prepare both residential and commercial permit plans?
Yes. Services include residential site plans and permit drawings as well as commercial site planning, tenant-improvement coordination, accessibility/life-safety context and related drawing support.
Need Help Turning This Into a Permit Package?
Send us the property address and proposed work. We’ll help identify the drawing scope and next step.