
Georgia Site Plans & Permit Drawings
Permit-ready site plans, residential and commercial drawings, structural plans and engineering coordination for projects throughout Georgia.
 Clear Scope
 Fast Turnaround
 Permit Support
Georgia Permit Drawings for Residential and Commercial Projects
Georgia projects can involve statewide construction codes together with city or county permitting, zoning and inspection procedures. We prepare coordinated permit documentation for decks, covered porches, garages, additions, accessory buildings, commercial alterations, structural work and site-planning projects, with the drawing scope tailored to the local authority reviewing the work.
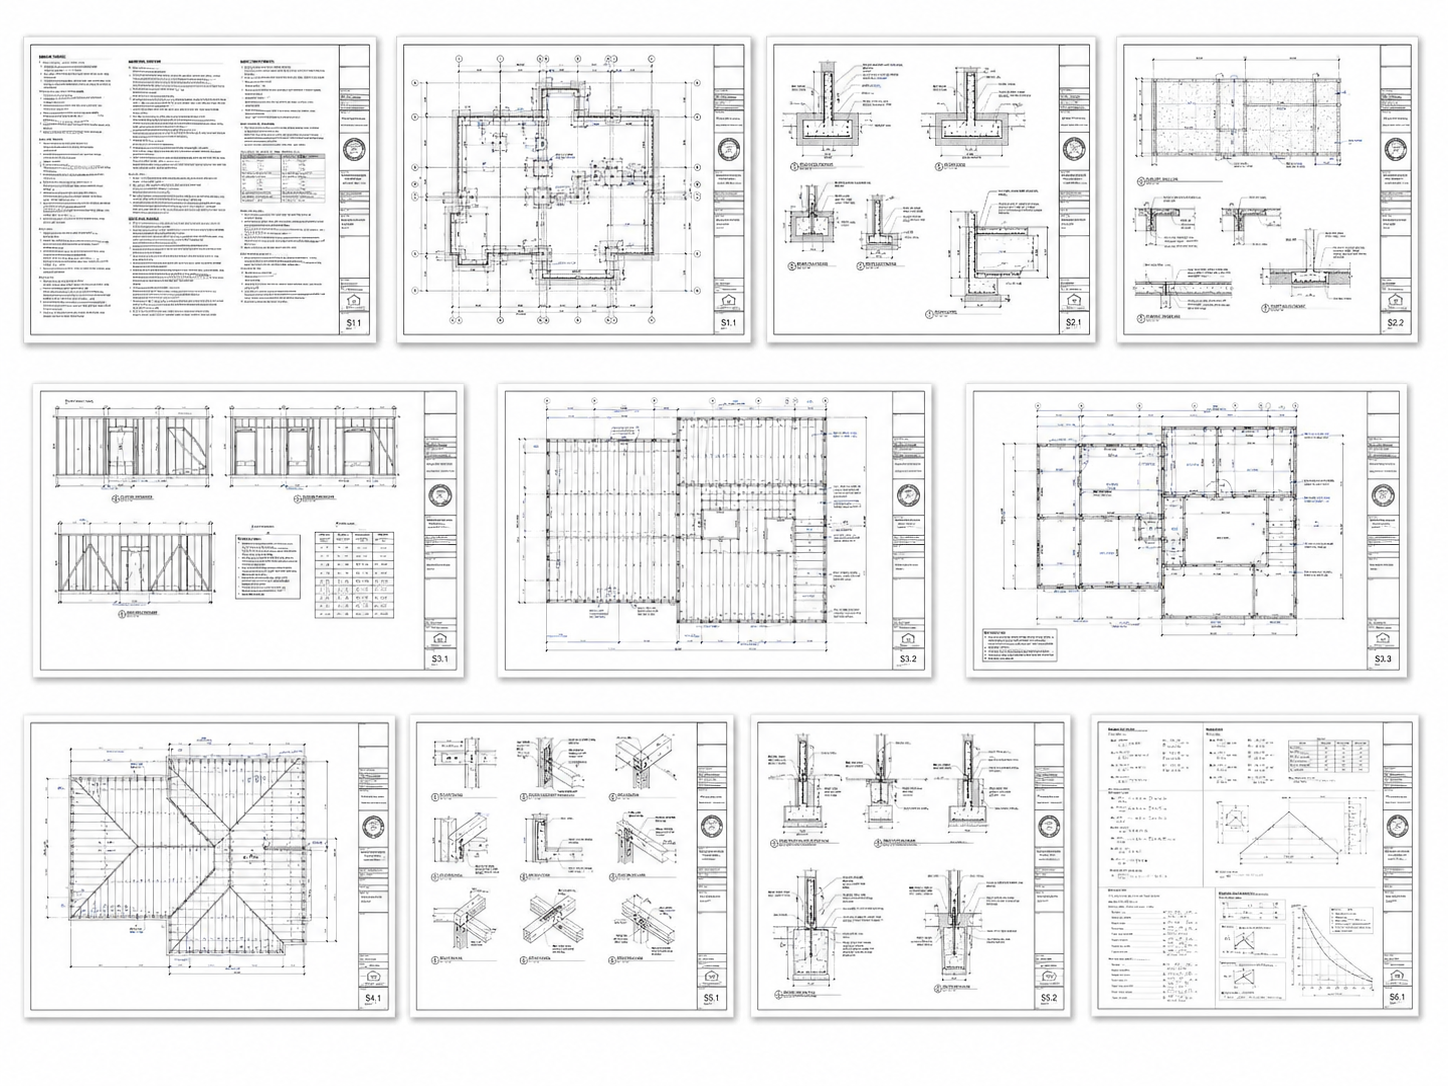
Georgia Permit & Code Context
Georgia’s current mandatory construction codes include the 2024 IBC, 2024 IRC, 2024 IPC, 2024 IMC and 2024 IFGC with Georgia amendments, the 2023 NEC with Georgia amendments, and the state’s adopted energy-code requirements. Local governments administer permits and enforcement procedures.
Permit requirements are local.
The state establishes part of the regulatory framework, but the city, county or other authority having jurisdiction determines the actual submission process, zoning review, local amendments and required permit documents.
SEND YOUR PROJECT ADDRESS →Georgia Permit Drawing Services
Use one discipline or coordinate several into a complete permit package.

Site Plans & Plot Plans
Property lines, existing conditions, proposed work, setbacks, access and permit-relevant site information.
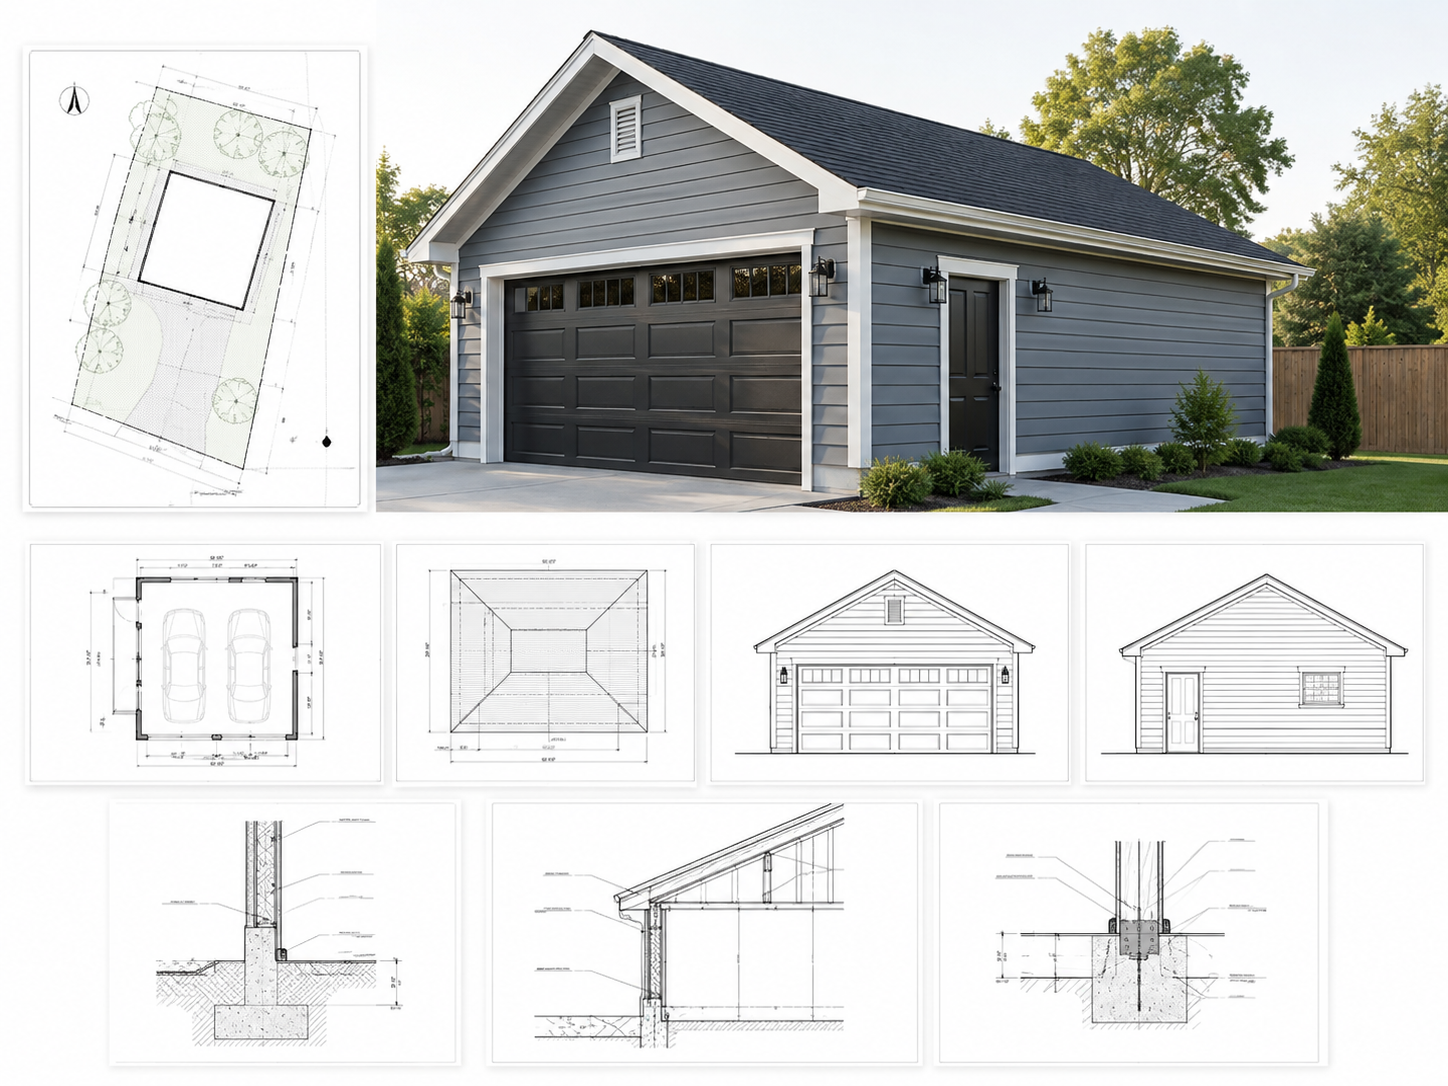
Residential Permit Drawings
Additions, ADUs, garages, decks, patio covers, remodels, sheds, pools and accessory structures.
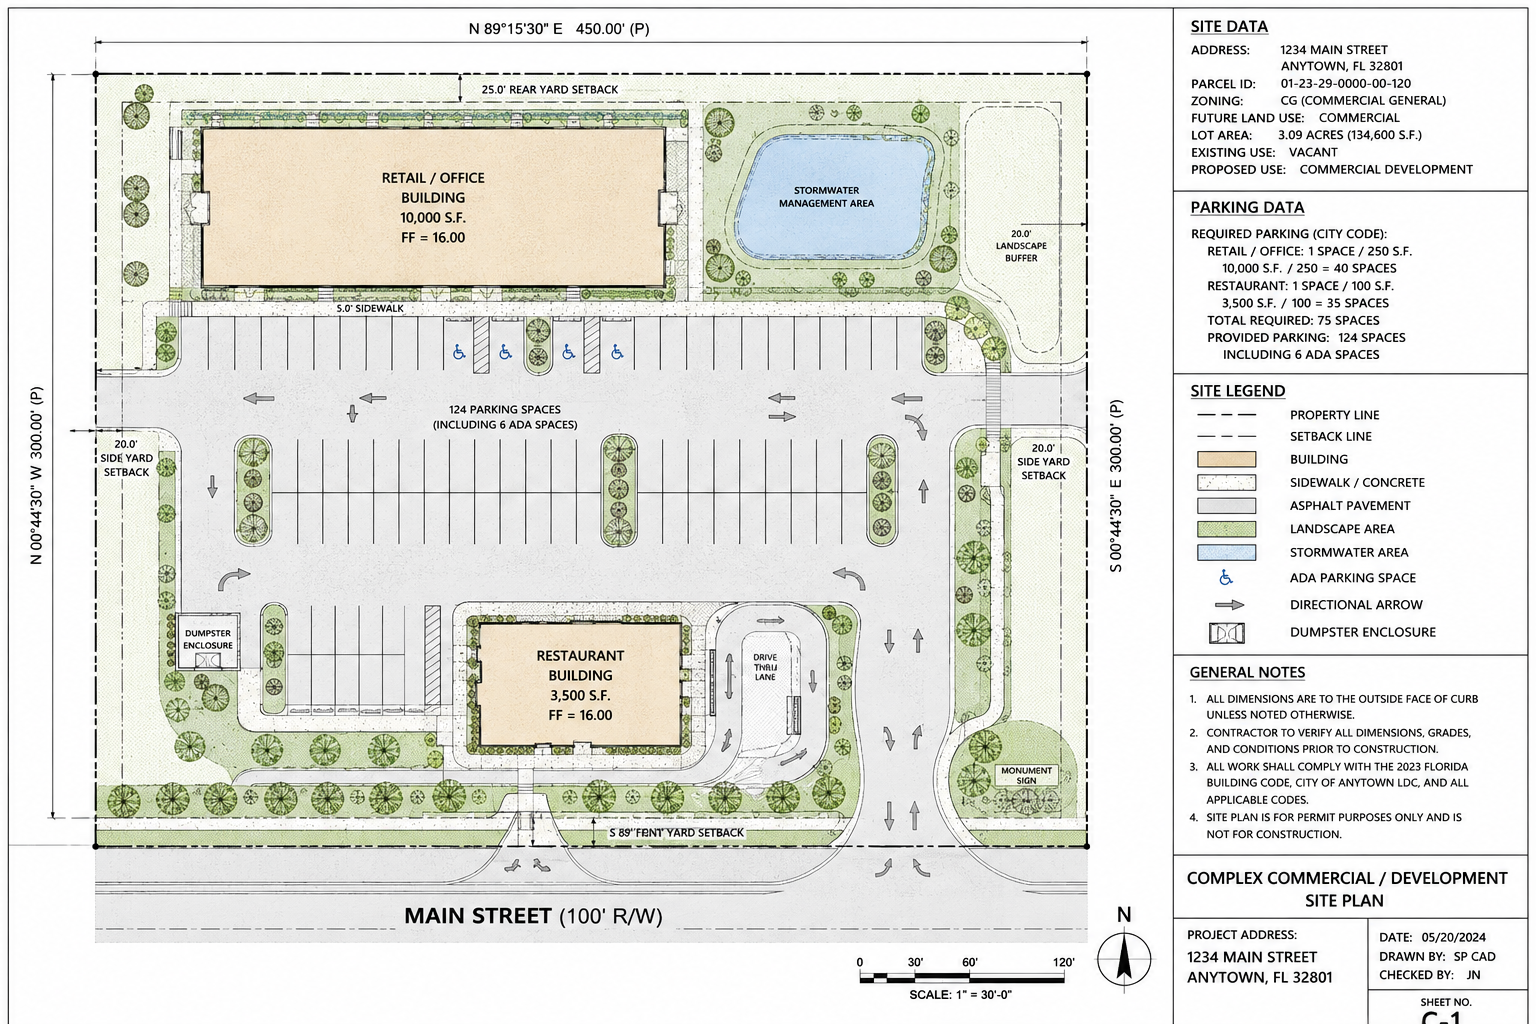
Commercial Permit Drawings
Tenant improvements, change of use, parking, ADA, life safety and commercial alterations.
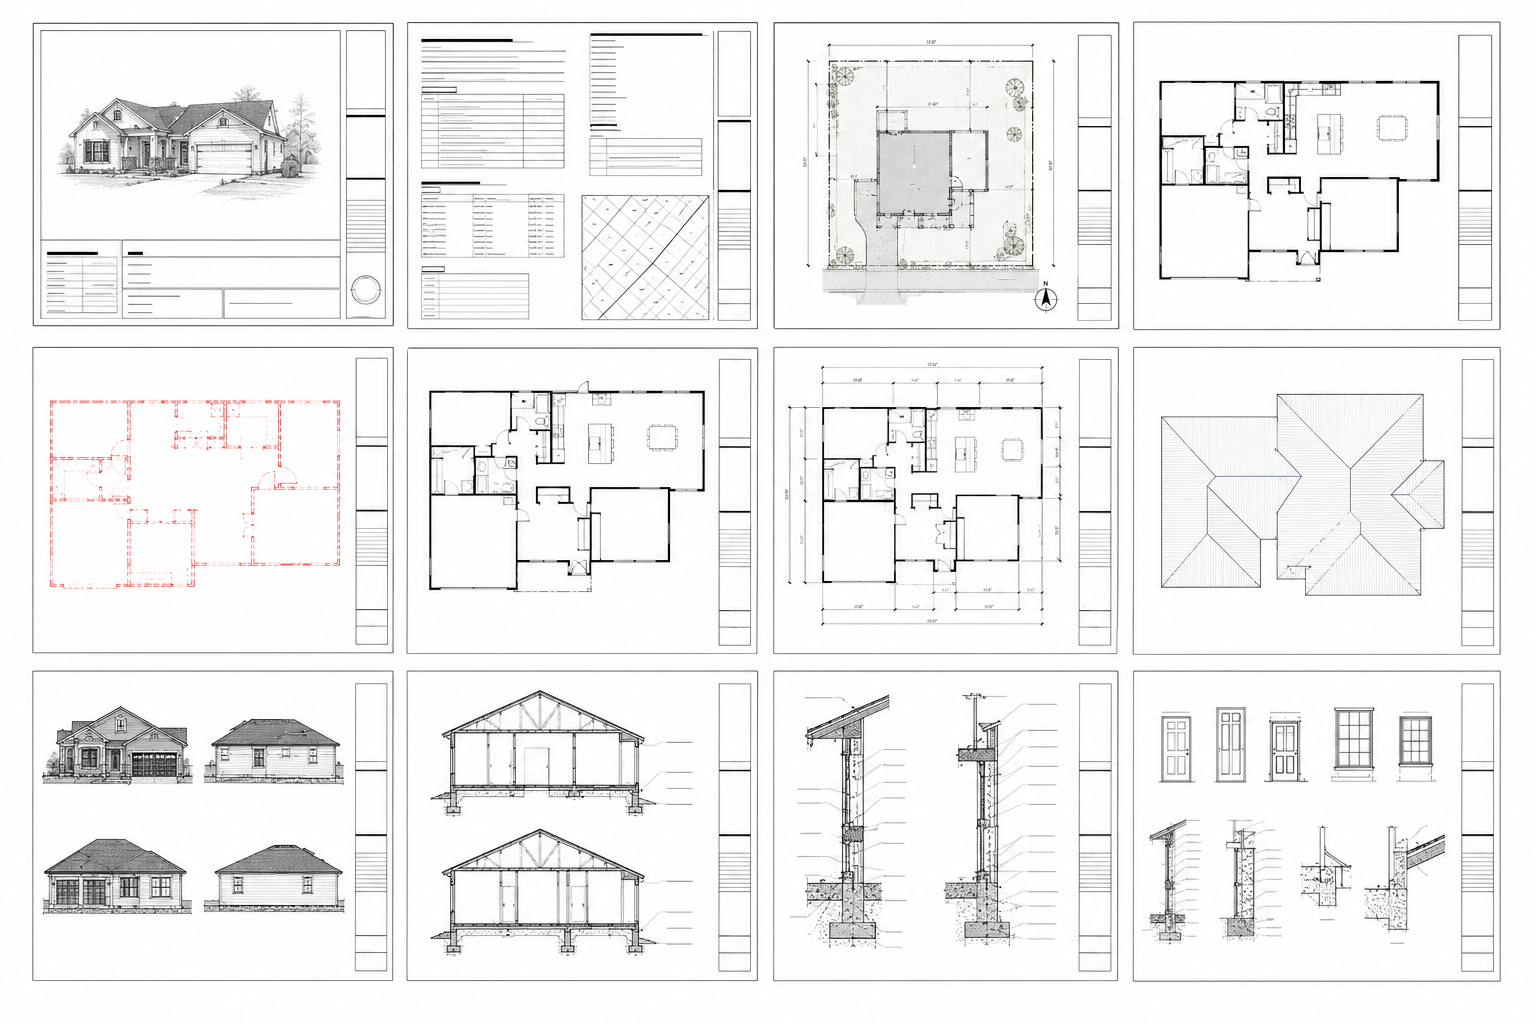
Architectural Drawings
Floor plans, elevations, roof plans, sections, details and as-built documentation.
Structural Plans & Calculations
Foundation, framing, beams, posts, connections and structural calculations.
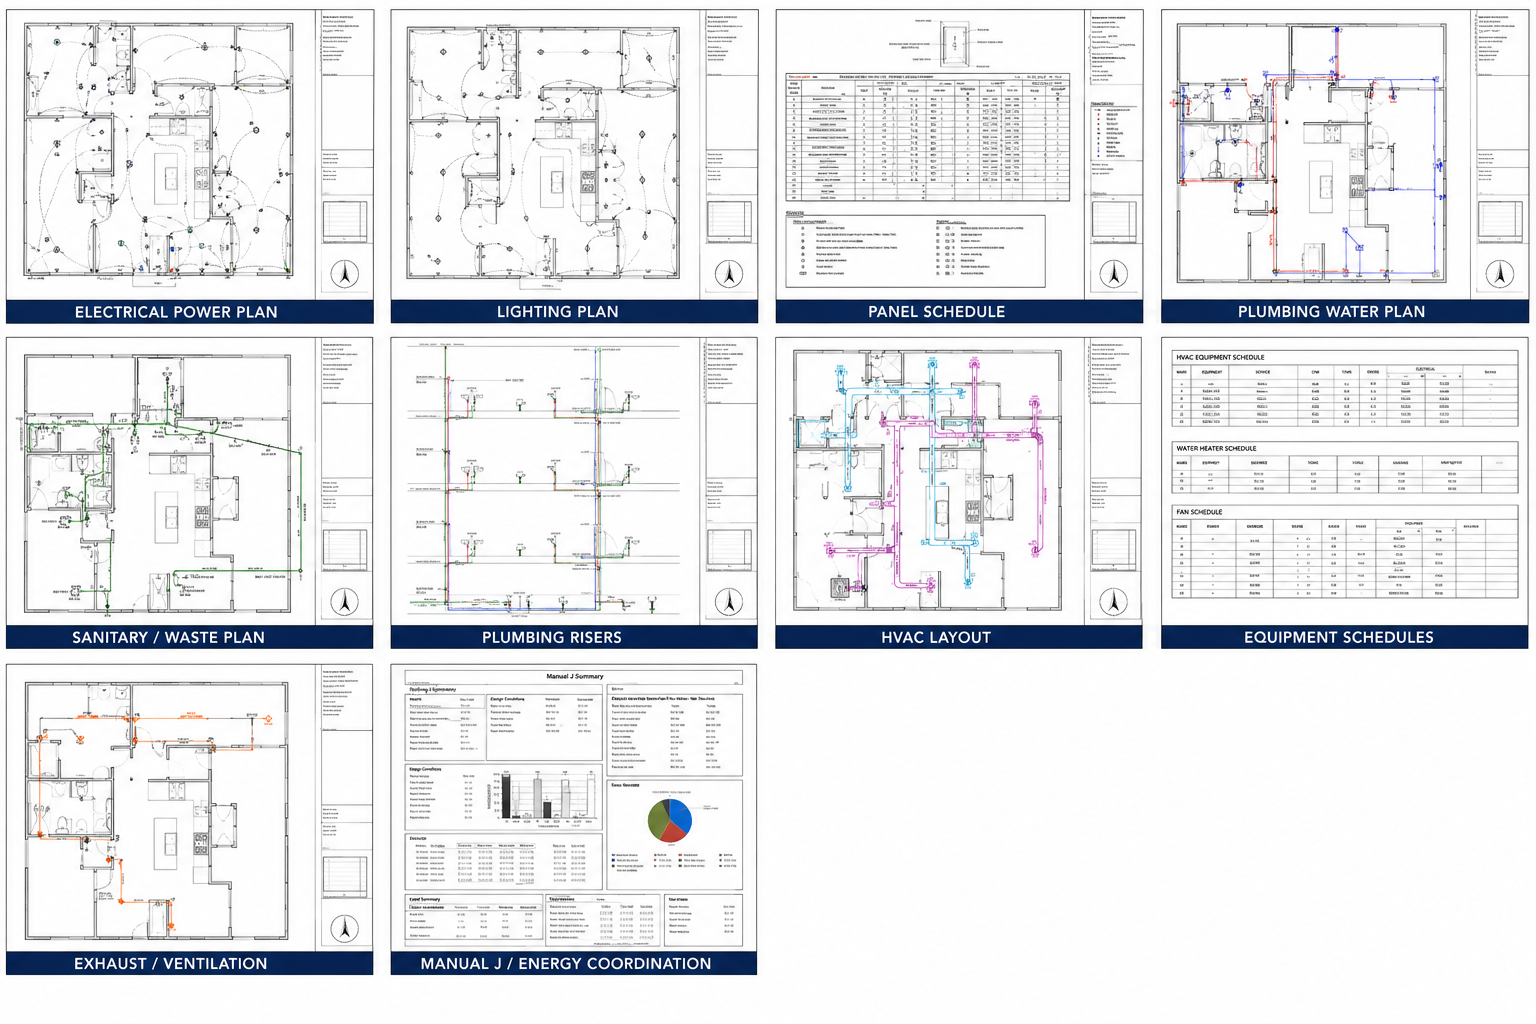
MEP Permit Drawings
Electrical, plumbing and HVAC plans for residential and commercial projects.
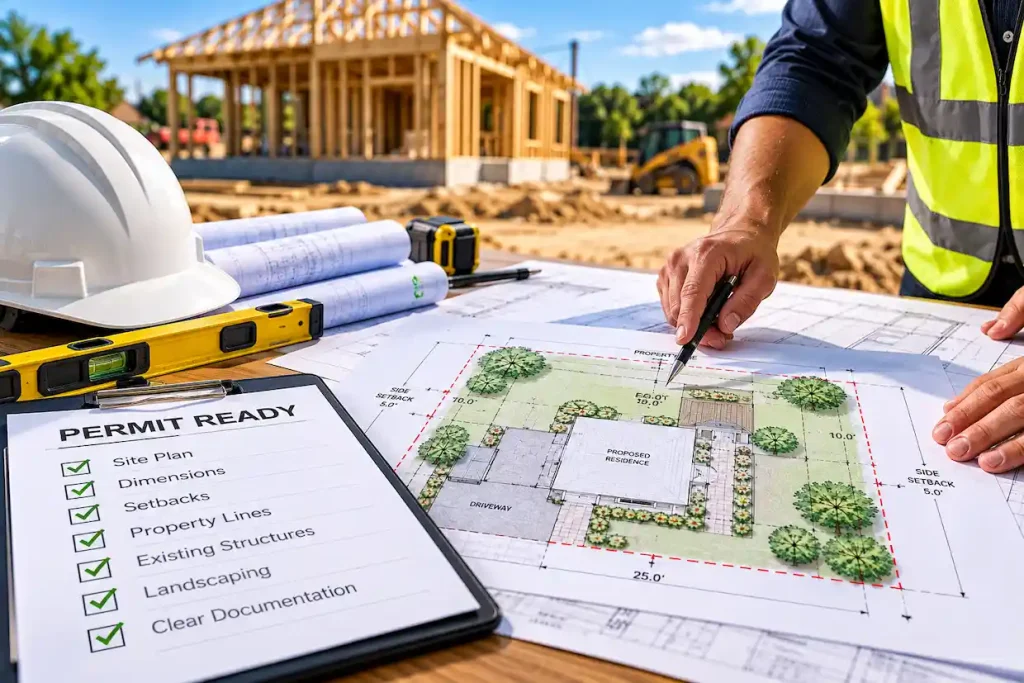
Grading, Drainage & Civil
Grading, drainage, stormwater, parking and site-development coordination.
PE / Engineering Coordination
Licensed professional review and signed/sealed coordination where required and available.
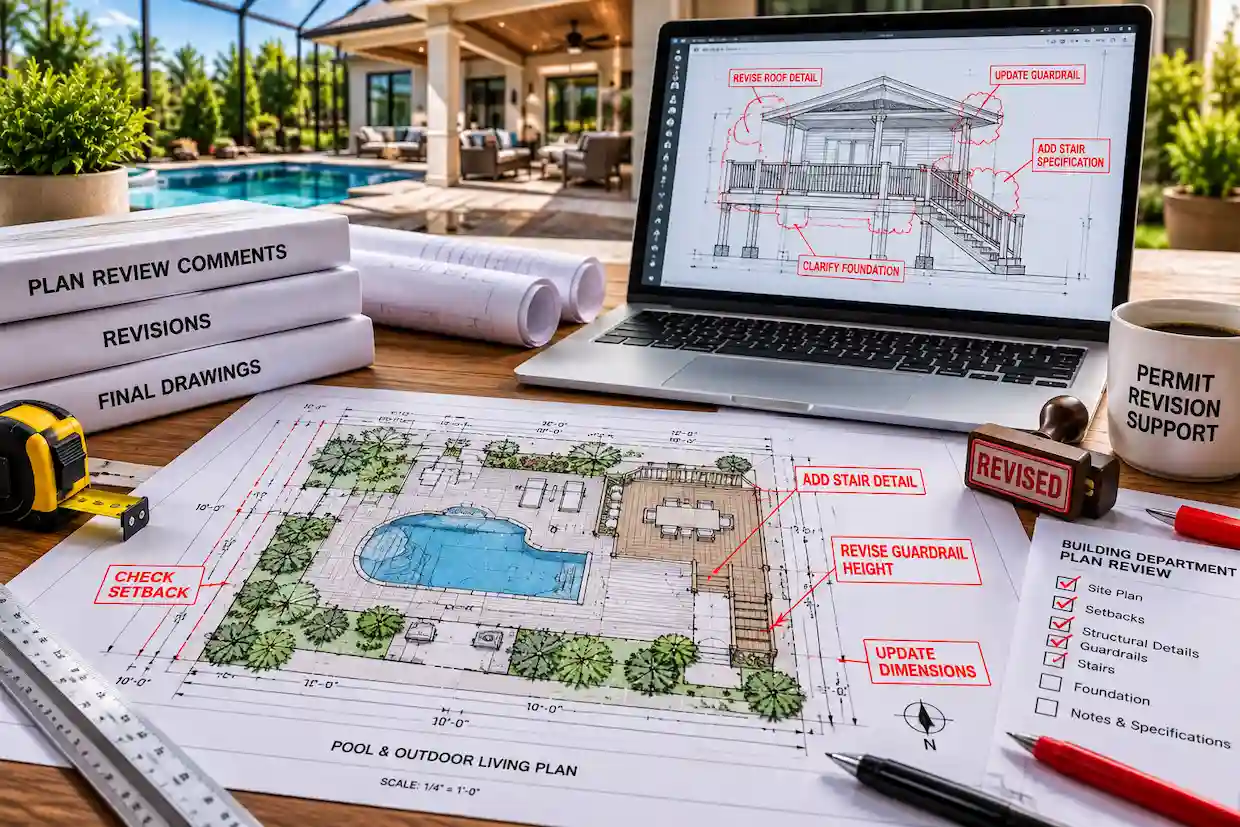
Permit Corrections & Resubmittals
Plan-review comments, redlines and applicable drawing revisions for resubmittal.
More Ways We Can Help
Choose the project type that best matches what you are planning.
Typical Permit Drawing Deliverables
The exact set depends on the project and reviewing jurisdiction. A coordinated package may include:
Projects We Support in Georgia
Homeowners and contractors usually start with the project type—not the discipline name. We organize the drawing scope around what you are actually building.
Popular Georgia Service Areas
We support projects statewide. These are some of the most frequently requested locations.
STATEWIDE COUNTY COVERAGE View All 159 Georgia Counties
Information That Helps Us Review a Georgia Project
Start with the property address and proposed work. The items below help us define the scope more accurately and reduce avoidable back-and-forth.
- Property address, city, county and ZIP
- Survey or recorded property information
- Existing and proposed setbacks
- Existing and proposed building dimensions
- Structural information where required
- Electrical / plumbing / HVAC scope where applicable
- Existing-condition photos and dimensions
- Permit comments if already under review
A Clear Permit-Drawing Process
Send the Address
Provide the property address and proposed project.
Share Documents
Survey, plans, photos, sketches and permit comments if available.
Scope Review
We identify the likely drawings and clarify missing information.
Quote & Production
You receive the scope, price, turnaround and drawing production plan.
Client Review
Verify the project information before final delivery.
Permit Support
Send reviewer comments back for applicable revisions.
Built for Permit Review, Not Just Presentation
Clear documentation, coordinated disciplines, remote project support and revision assistance for homeowners, contractors, builders and commercial clients.
Typical Georgia Project Pricing
Pricing depends on project complexity, the authority having jurisdiction and the disciplines required. These are starting reference points only.
Site / Plot Plan
From $100Simple permit-focused site plan using available property information.
REQUEST PRICINGPermit Drawing Package
From $250More detailed site plan or small residential permit-drawing scope.
REVIEW MY PROJECTCoordinated Permit Set
From $500Multi-sheet or multi-discipline package based on actual project scope.
GET A CUSTOM QUOTEStructural calculations, MEP, civil, commercial work and PE review are quoted after scope review. Ask about current discounts for eligible projects and repeat clients.

Clear Drawings, Coordinated Disciplines and Professional Review When Required
Site Plans Online USA is a Site Plans LLC brand supporting homeowners, contractors, builders, developers and commercial clients nationwide. Our production workflow is engineering-led, and licensed professional engineering review can be coordinated for eligible projects where required and included in the agreed scope.
See What Clients Say Before You Start
Review our connected profiles, completed projects and permit-drawing examples before deciding how you want to proceed.
Georgia Permit Drawing Case Studies
See examples of the types of residential and commercial permit challenges our team works on.
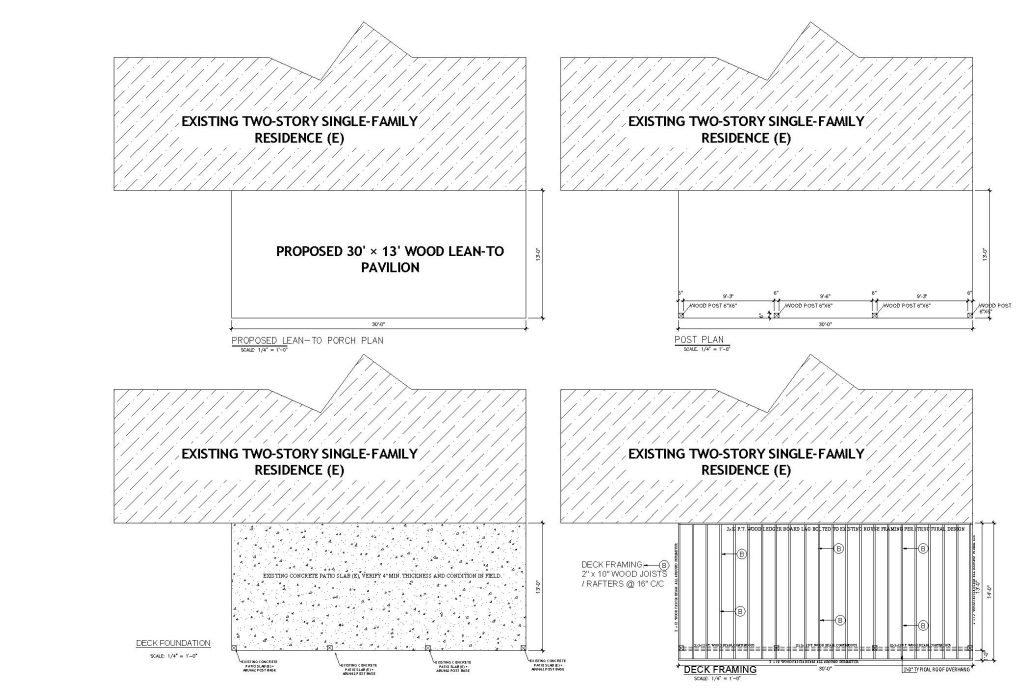
390 SF Wood-Framed Covered Porch Addition in Savannah, Georgia
Designing a new 30 × 13-foot wood-framed lean-to covered porch at an existing two-story residence while addressing roof…
VIEW CASE STUDY →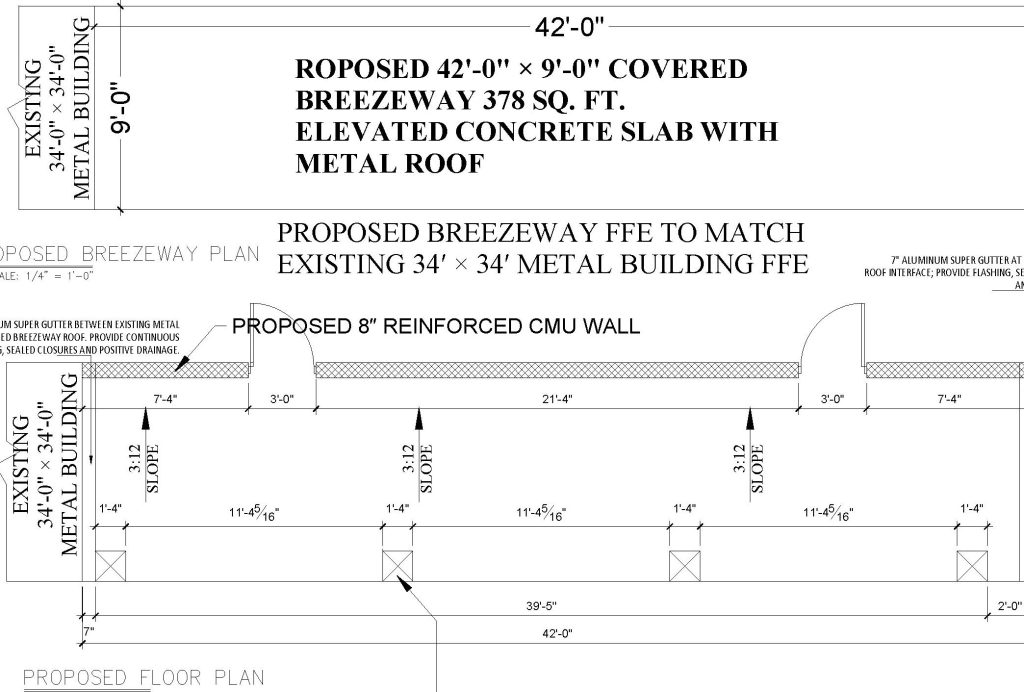
378 SF Covered Breezeway Structural and Roof Plans in New Smyrna Beach, Florida
Coordinating a 42 × 9-foot covered breezeway between an existing metal building and casita, including building offsets, floor…
VIEW CASE STUDY →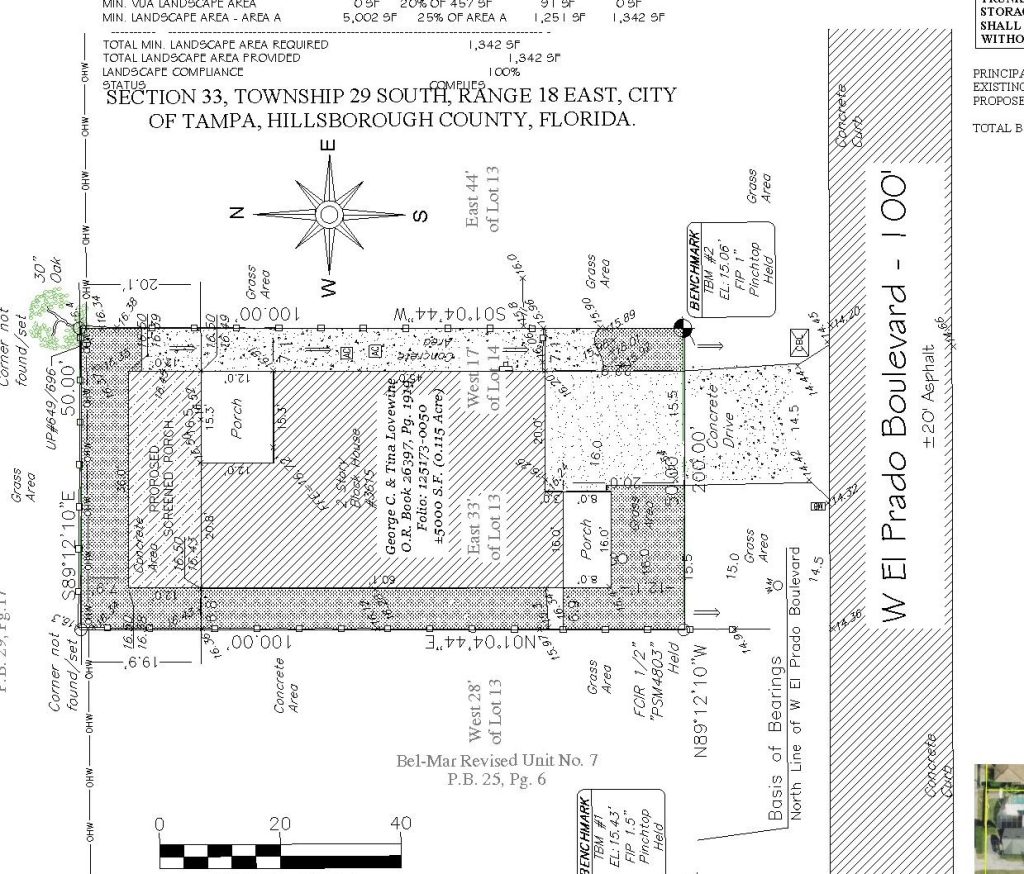
Screened Porch Site Plan, Coverage and Drainage in Tampa, Florida
Preparing site-related permit documentation for an approximately 430 SF screened porch on an extensively developed 5,000 SF residential…
VIEW CASE STUDY →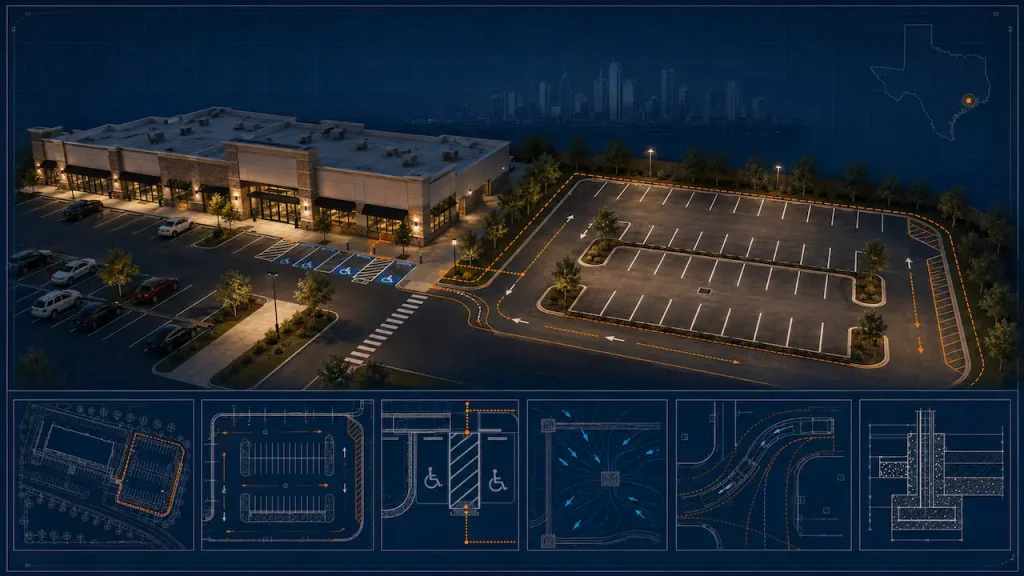
Commercial Parking Expansion — ADA · Houston · Harris County
Houston, TX 77056 (Galleria area) County: City of Houston · Harris County Project: Retail Strip Center — Parking…
VIEW CASE STUDY →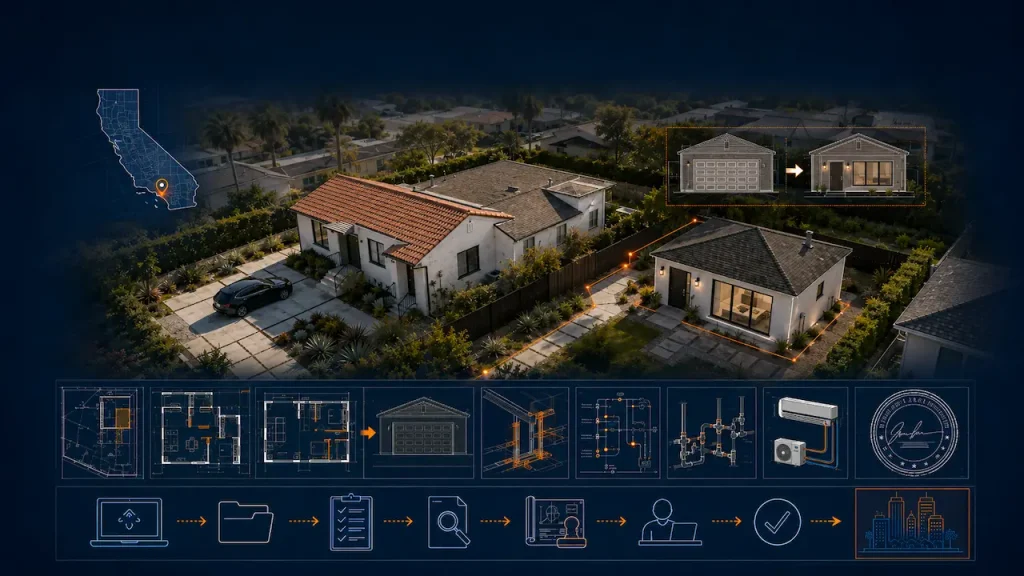
Garage Conversion + PE Stamp · Los Angeles · LADBS
Los Angeles, CA 90025 (West LA) County: City of Los Angeles · LADBS Project: Garage to ADU —…
VIEW CASE STUDY →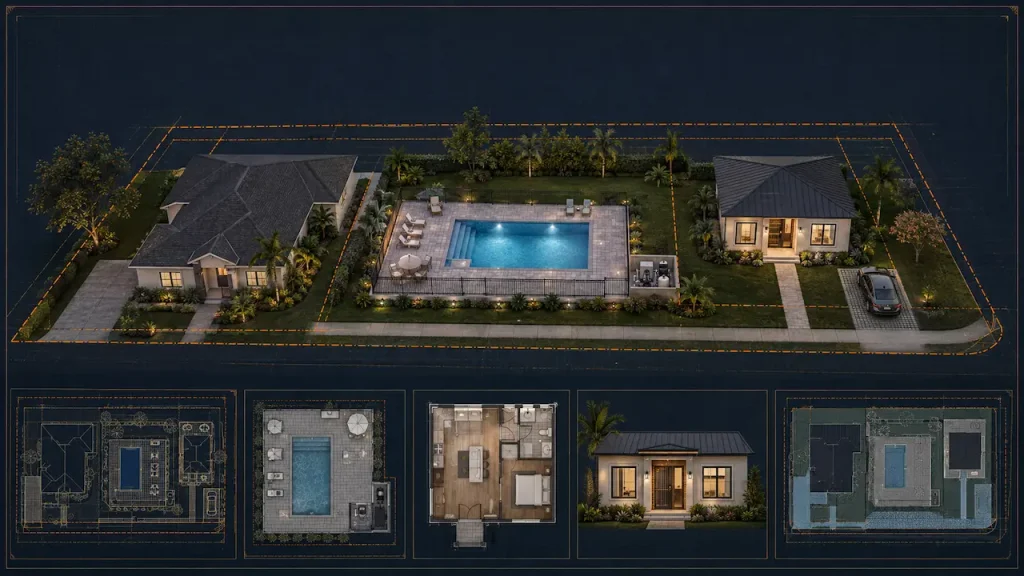
Pool + ADU — Dual Permit · Lakeland · Polk County
Lakeland, FL 33812 County: Polk County Building Department Project: Pool (14×28) + Detached ADU (700 sq ft) —…
VIEW CASE STUDY →Georgia Permit Planning Resources
Helpful guides covering site plans, permit requirements, structural coordination, common review issues and project-specific drawing needs.
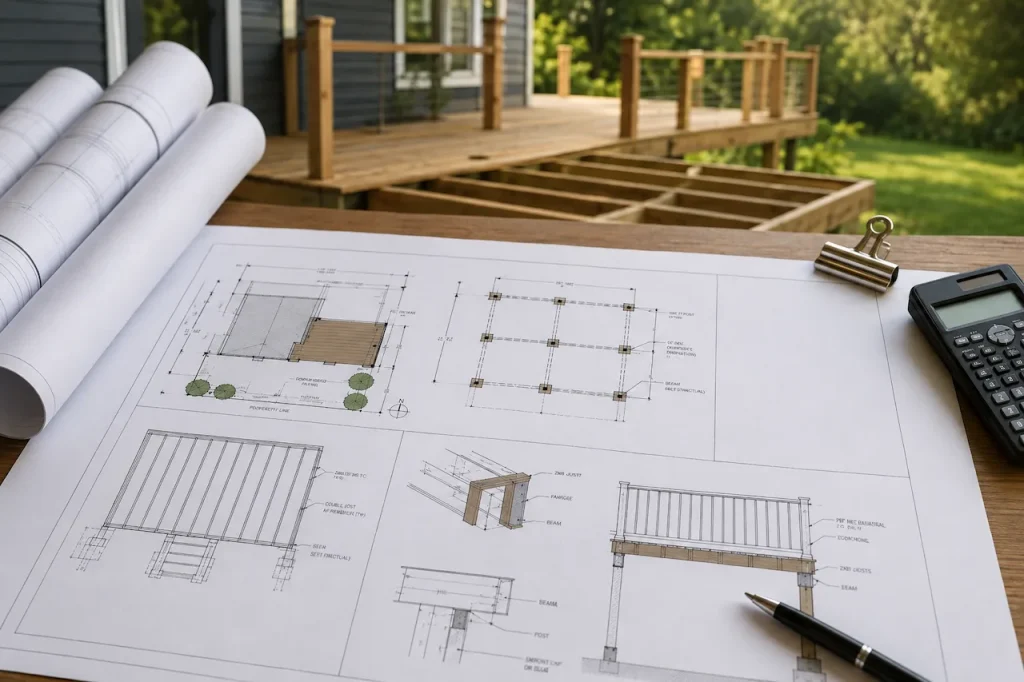
Georgia Deck Permit Plans: Requirements, Drawings & Approval Guide
Building a new deck, replacing an old one, extending an existing structure, or adding a covered porch in…
READ GUIDE →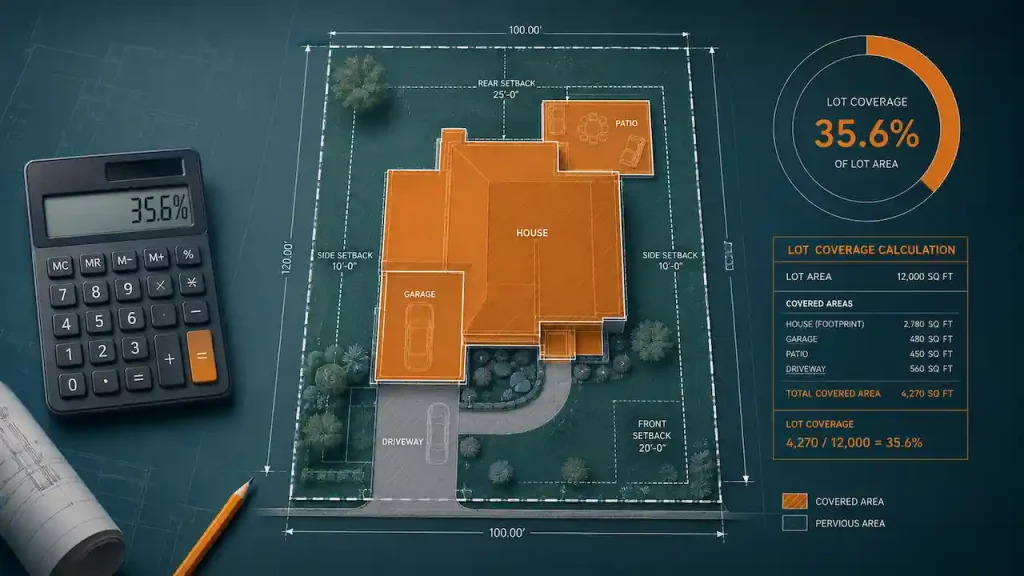
How to Calculate Lot Coverage for a Building Permit
Before planning a home addition, garage, swimming pool, patio, or accessory dwelling unit (ADU), one important question needs…
READ GUIDE →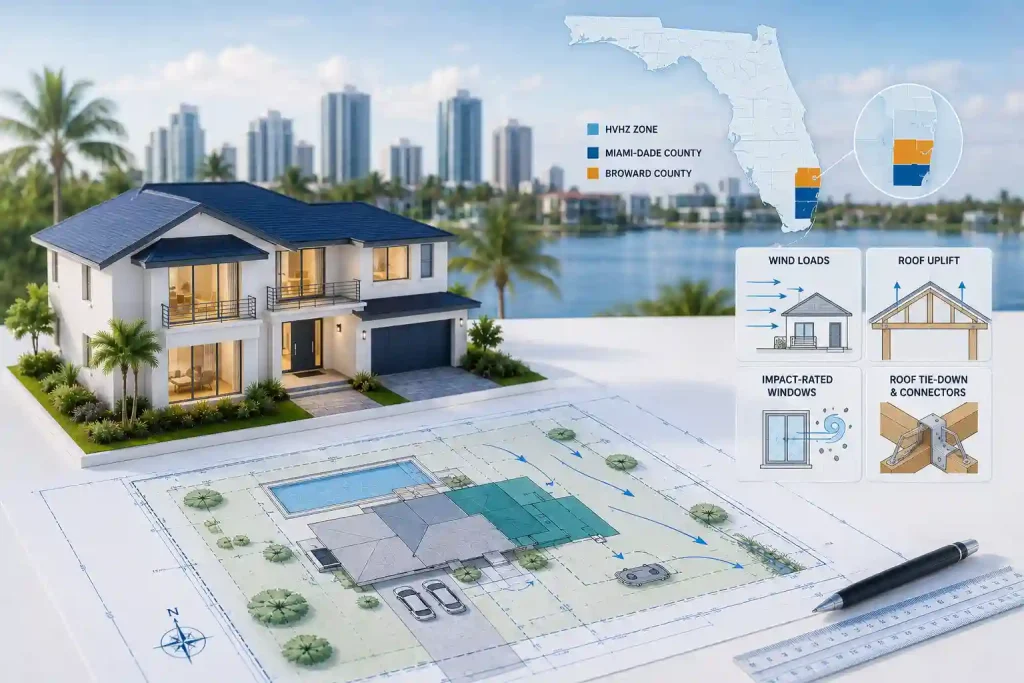
HVHZ Permit Requirements: Miami-Dade and Broward — The Complete 2026 Guide Focus
Two counties in the entire United States carry the HVHZ designation. Both of them are in Florida. Miami-Dade…
READ GUIDE →
The Site Plan Review Process: What Happens After You Submit
Most homeowners and contractors focus entirely on preparing the site plan. They submit it — and then go…
READ GUIDE →
Yes — Site Plans Online USA Prepares Site Plans for All 50 States
You asked: Are there site plan companies that service all 50 states? The answer is yes. You found…
READ GUIDE →
City-Compliant Site Plan Services in the United States
One of the most common mistakes in permit site plan preparation is using a national template and hoping…
READ GUIDE →Tell Us About Your Georgia Project
You do not need to know the technical name of every drawing. Send the address, city/county and what you plan to build or change. We’ll review the information and identify the likely next step.
Georgia Permit Drawing FAQs
Quick answers to the questions we hear most often before a project starts.
Do you provide Georgia site plans for permits?
Yes. We prepare permit-focused site and plot plans for residential and commercial projects across Georgia, based on the project information and local review requirements available for the property.
Do you work throughout all 159 counties?
We support projects statewide. The exact permit process and required drawings depend on the city, county or other authority having jurisdiction.
Do you need to visit the property?
Most projects can be coordinated remotely using surveys, existing plans, photos, sketches, public property information and client-supplied measurements. Some scopes may require field verification or professional surveying.
Can you prepare structural or MEP drawings?
Yes. Structural, electrical, plumbing and HVAC drawing coordination is available where the project scope requires it.
Can you coordinate a PE stamp?
Professional engineering review and signed/sealed documents can be coordinated where required, available and included in the agreed scope.
Can you help after permit comments are issued?
Yes. Send the complete review comments and the latest drawing set. We can evaluate the comments and prepare applicable revisions within the agreed project scope.
How much do Georgia permit drawings cost?
Simple site plans may begin around our basic site-plan pricing, while full permit sets, structural, MEP and commercial projects are quoted after scope review.
What do you need to start?
Send the property address, project description and any available survey, photos, sketches, existing plans, product information or permit comments.
Need a Site Plan or Permit Drawing Package?
Send us the property address and project details. We’ll help identify the next step.