
Property-Specific Layout
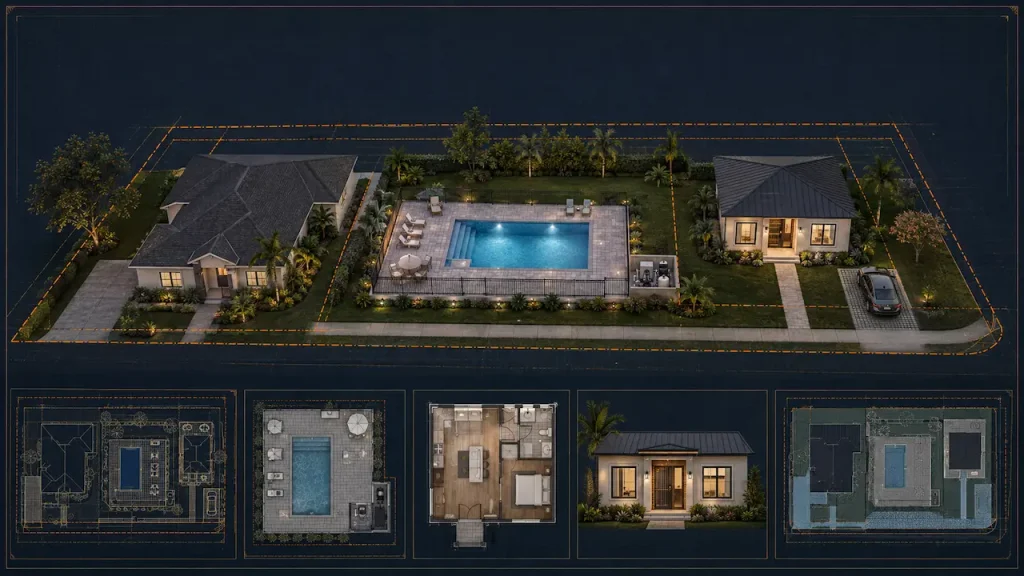
Prepared around the actual lot, existing house and proposed pool.
Planning a new inground pool, spa, pool deck, screen enclosure, or backyard renovation? We prepare property-specific pool permit site plans showing the proposed pool, setbacks, equipment, barriers, easements, access, and other site information used for permit review.
Send the property address, survey if available, pool dimensions, contractor layout, and any permit comments you already have. We review the information first and recommend the appropriate drawing scope for the property and jurisdiction.
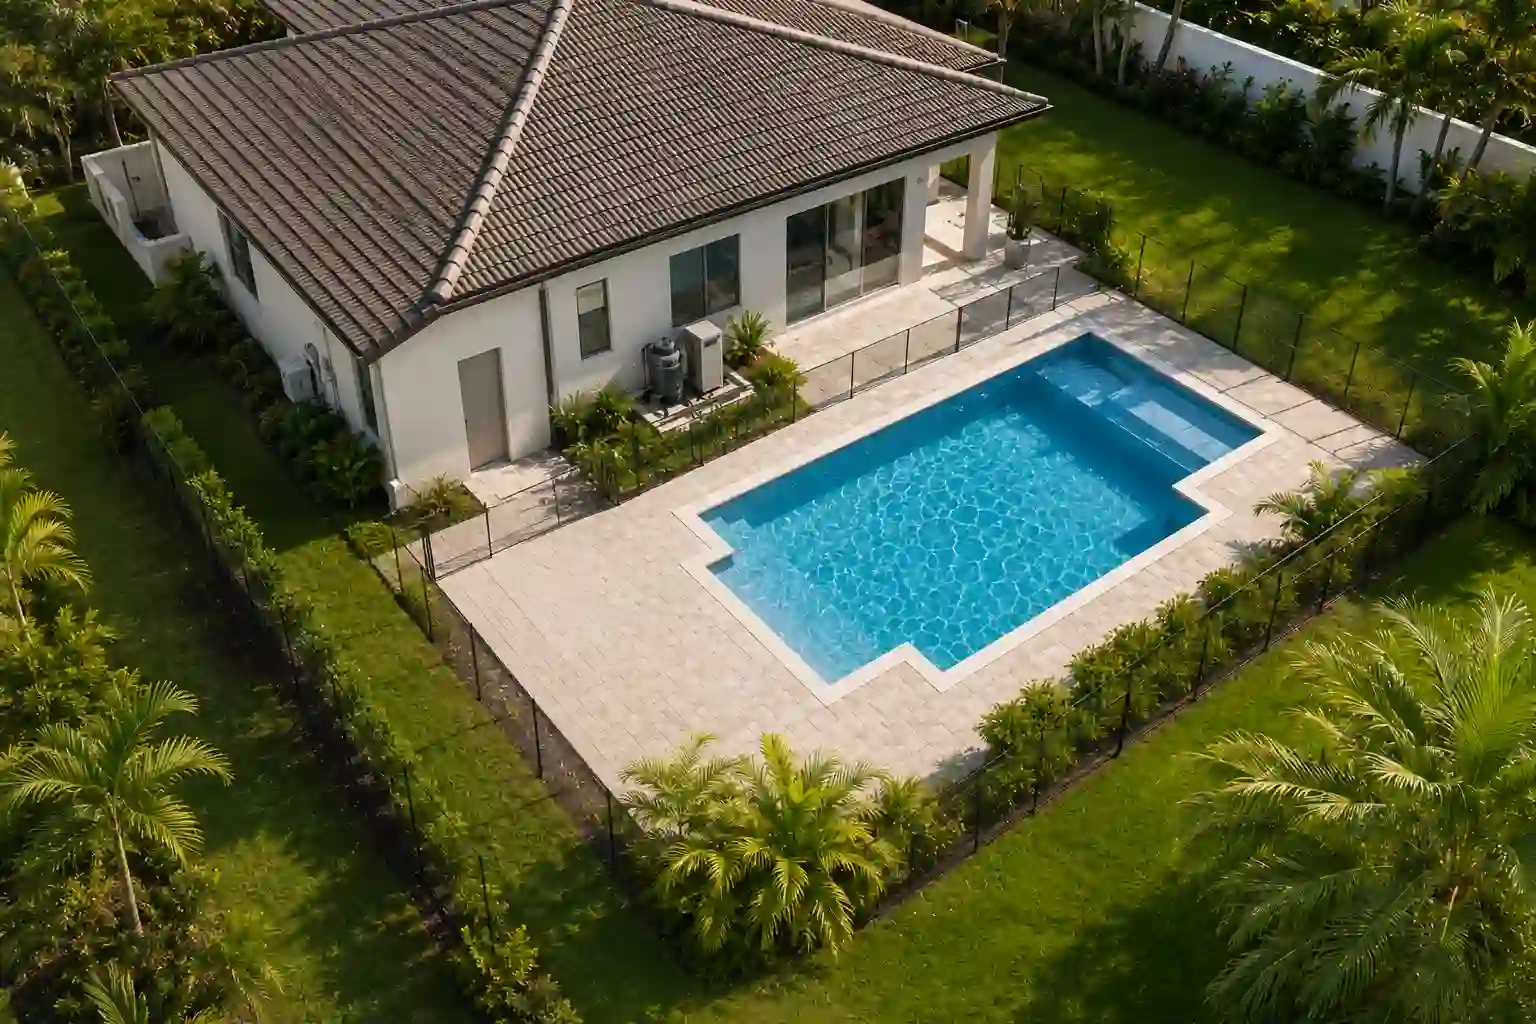
Prepared around the actual lot, existing house and proposed pool.
Pool location, equipment, fence or enclosure and access are coordinated.
Impervious area, septic, utilities, drainage and flood conditions can be addressed.
Applicable correction comments can be incorporated within the agreed scope.
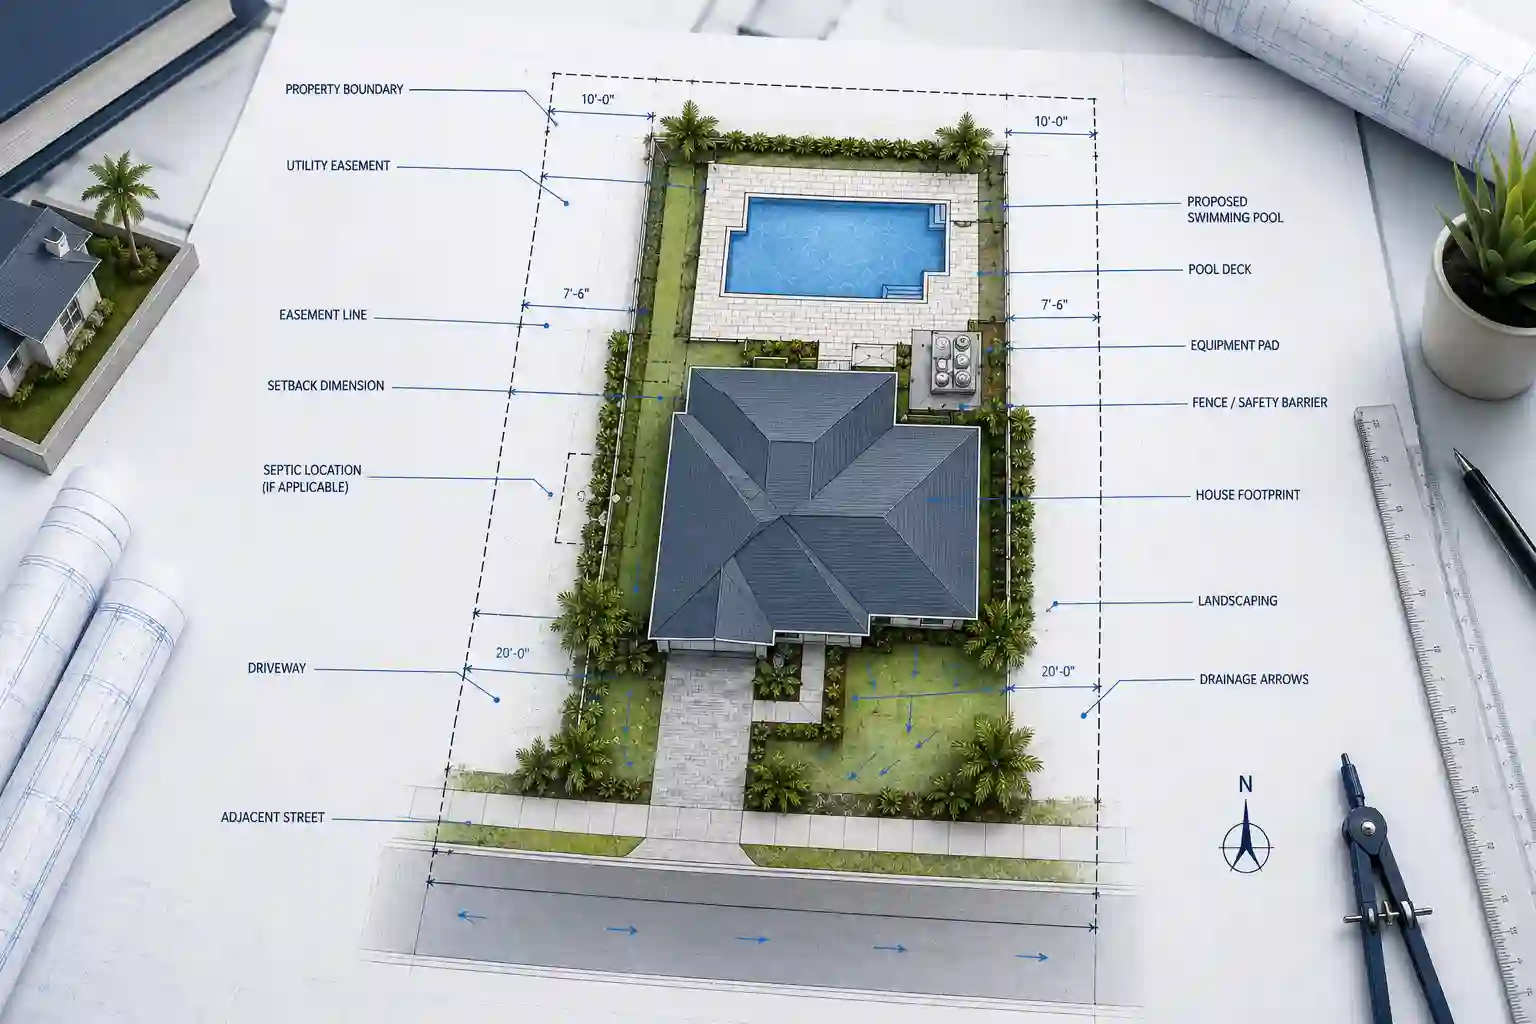
A pool permit site plan is more than a pool shape placed behind a house. It explains how the proposed swimming pool, spa, deck, equipment, barrier, enclosure, and access relate to the property and existing improvements.
Depending on the jurisdiction, reviewers may evaluate property boundaries, setbacks, easements, lot or impervious coverage, drainage, septic or well clearances, flood conditions, equipment placement, pool barriers, utilities, and access before approving the project.
The final package depends on the project and local review requirements. These are the most common elements we coordinate.
We tailor the site-plan and supporting drawing scope to the pool type, property, contractor information, and permit comments.
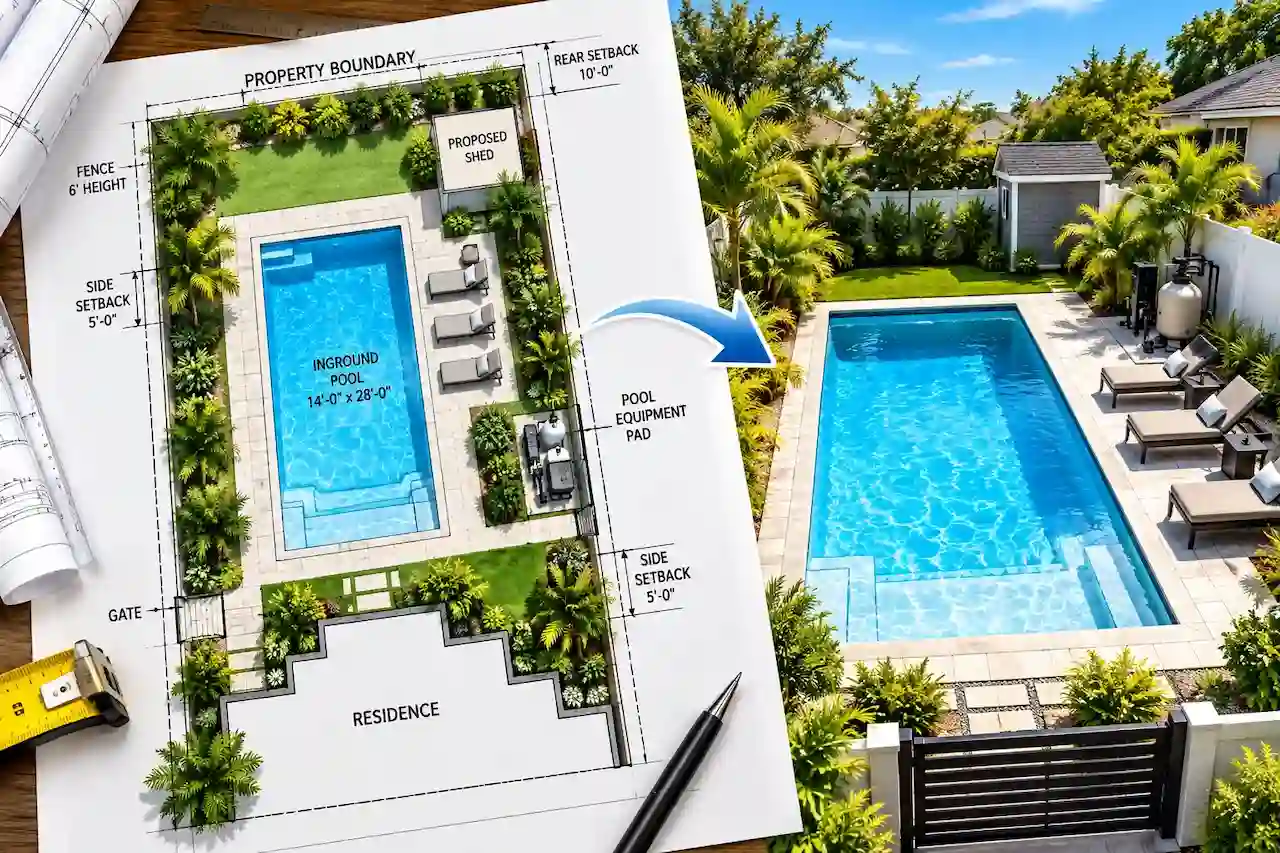
Property-specific placement, setbacks, access, equipment and barrier coordination.
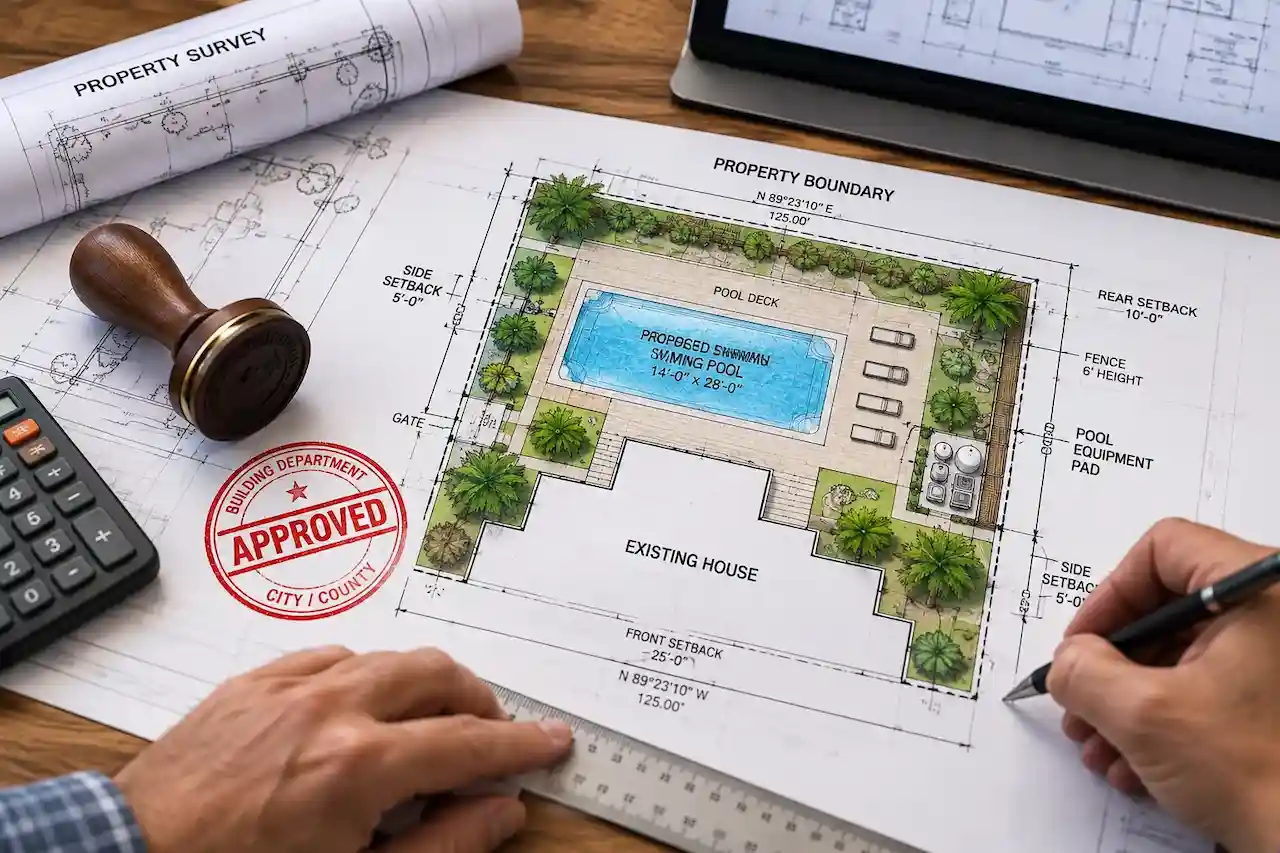
Pool, spa, equipment and related hardscape shown together on the property plan.
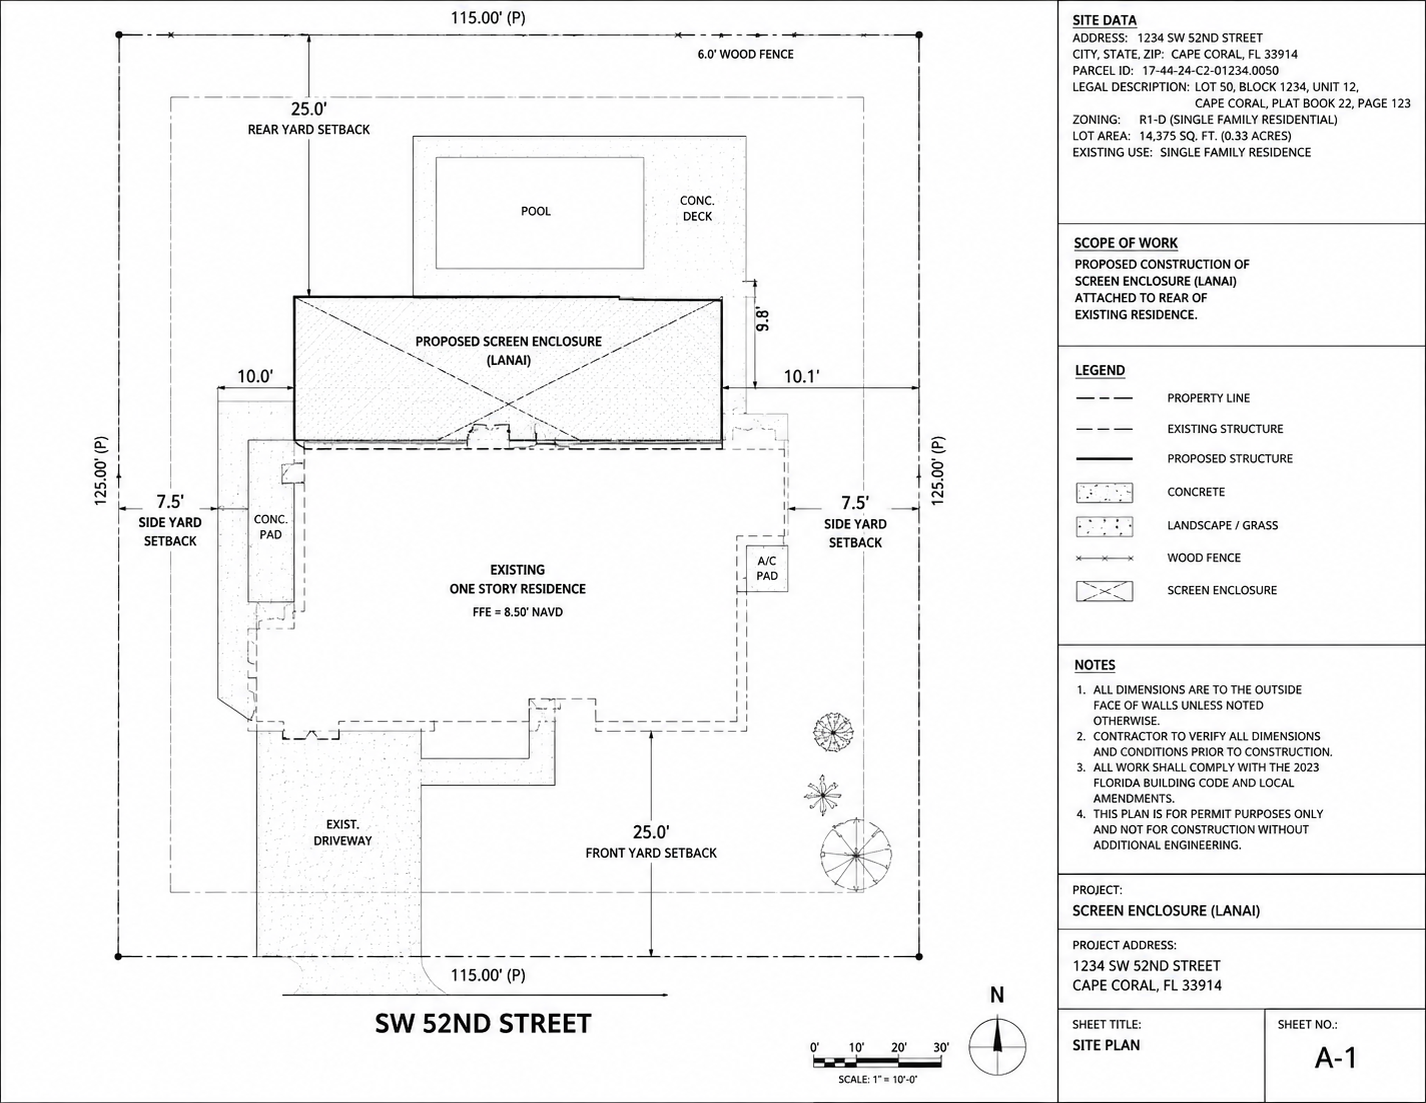
Pool, deck and enclosure footprint coordinated for site-plan review.
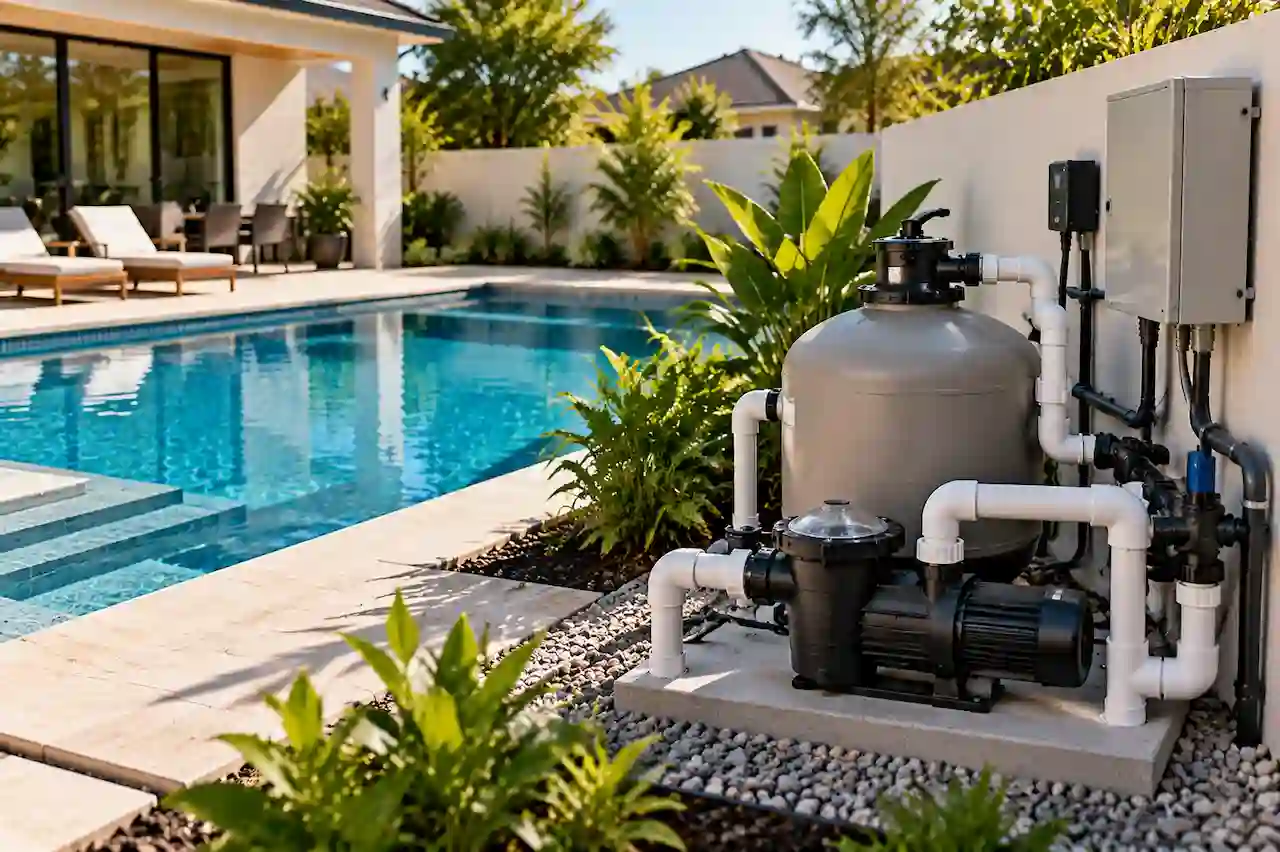
Equipment pad, pumps, filters, heaters and required property clearances.
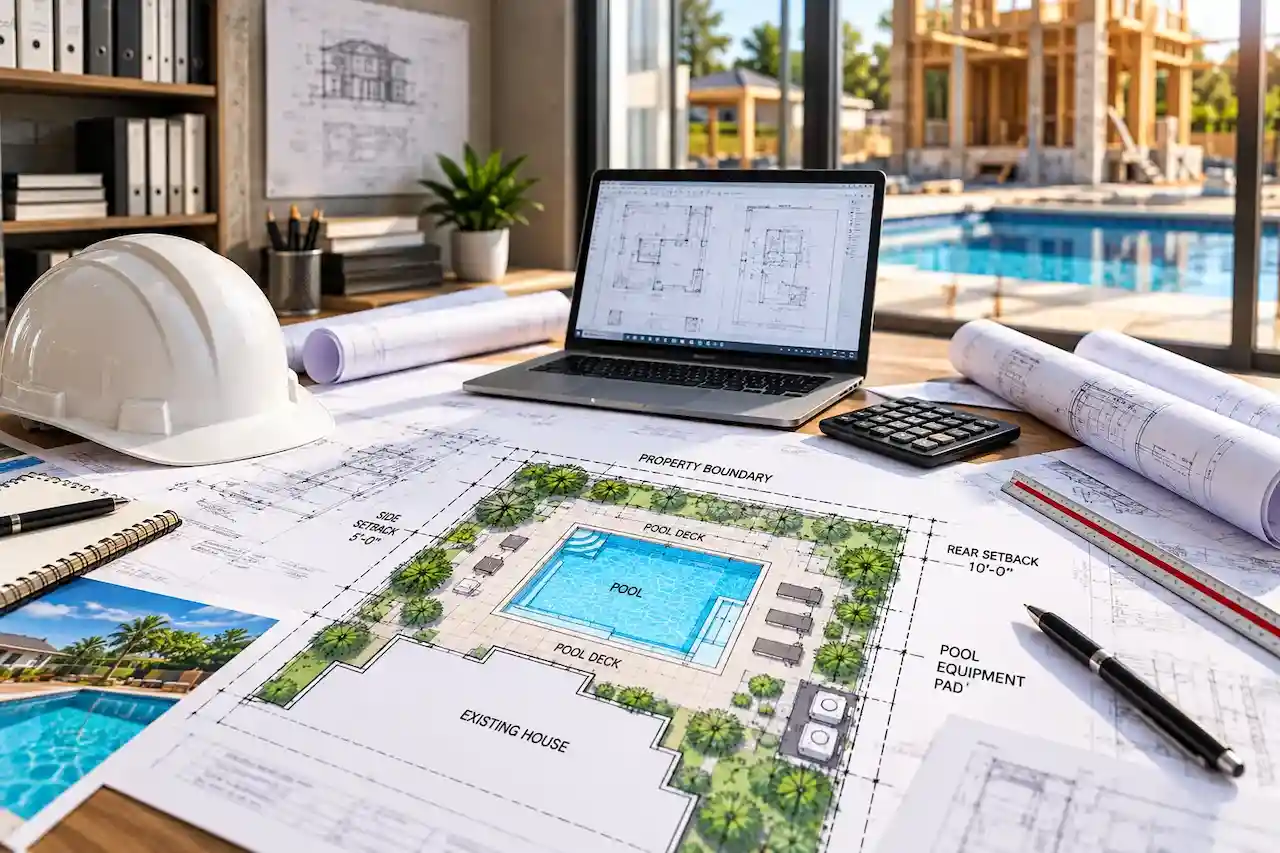
Hardscape, access and coverage implications coordinated with the pool layout.
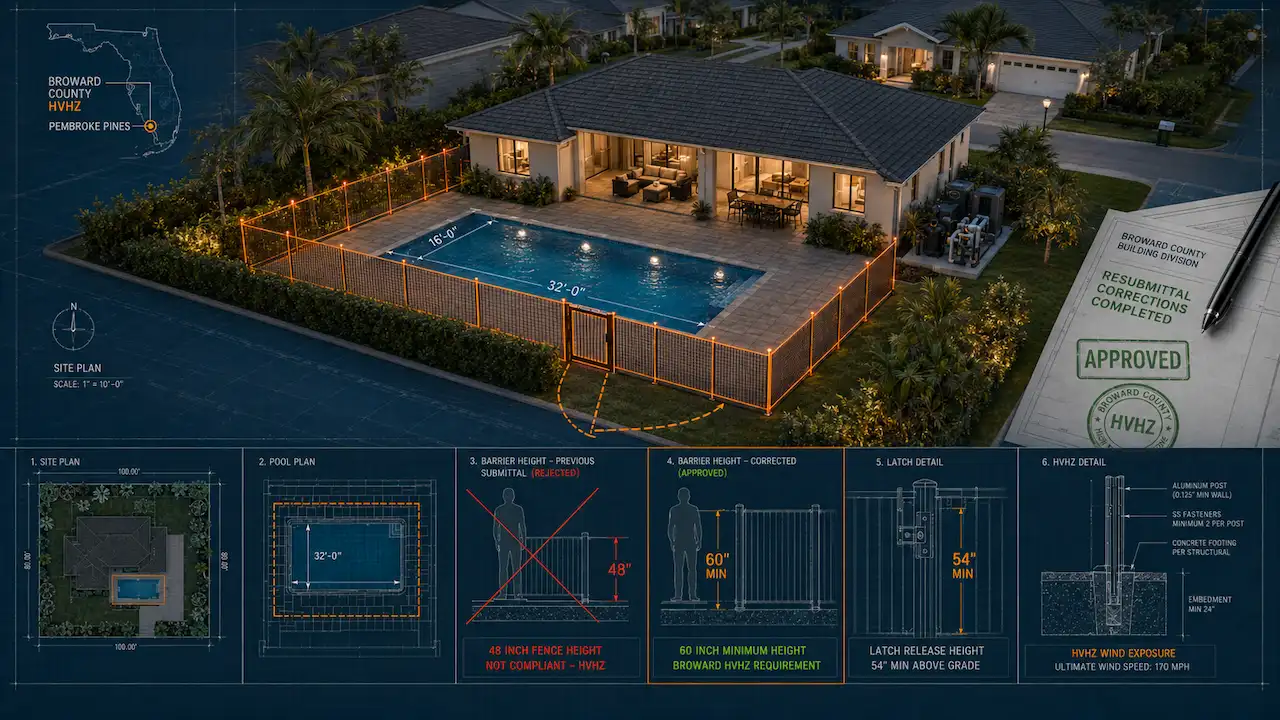
Current drawings and reviewer comments coordinated for applicable revisions.
Even when the pool structure is designed by the pool contractor, zoning and site-review staff may still evaluate where the pool, equipment, deck, enclosure and barrier sit on the property.
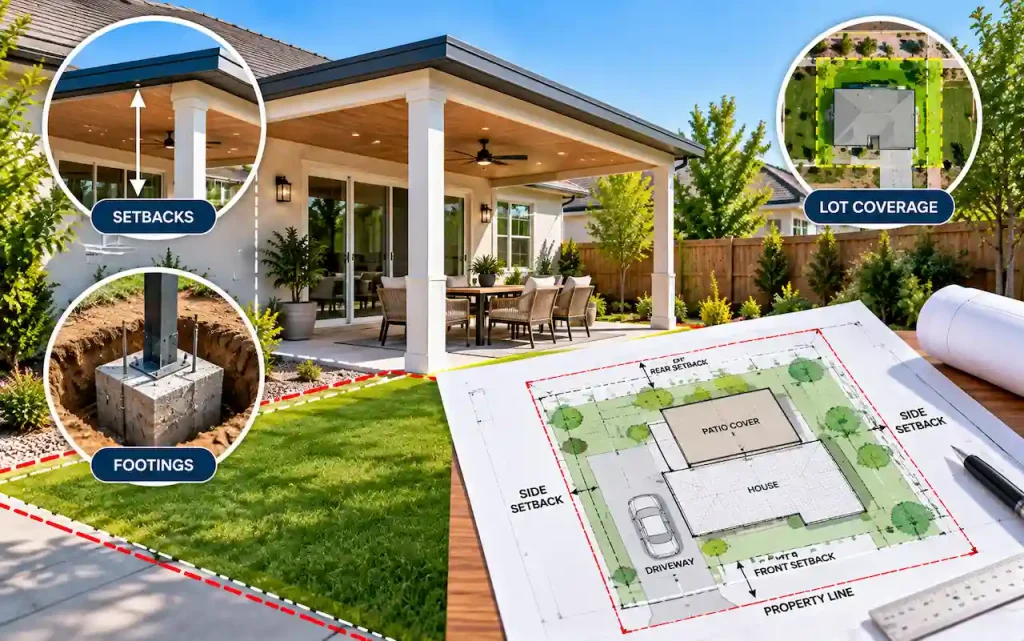
Required pool, equipment and accessory setbacks vary by zoning district and local ordinance.
Pool Site Plan Guide →Utility, drainage, access and other easements can limit pool or equipment placement.
Plot Plan vs Site Plan →Pool decks, pavers, patios and enclosures can affect building or impervious coverage limits.
Lot Coverage Calculator →Private systems, flood zones and waterfront constraints can materially affect the final layout.
Permit Requirements Checker →One jurisdiction may require a basic site plan, while another may also require coverage calculations, drainage information, barrier details, flood documentation, engineering, or permit corrections.
Send whatever you already have. We can identify missing permit information after reviewing the property, pool scope, and available documents.
A clear five-step process from first review through permit-response support.
Share the property address, intended pool work, survey, photos, sketches, contractor plans, or permit comments.
We identify the likely site-plan, coverage, barrier, drainage, engineering, or supporting permit needs.
The agreed permit package is developed around the property and available source information.
Confirm the pool placement, dimensions, equipment, hardscape, barrier and site information before finalization.
Applicable correction comments within the original scope can be reviewed and incorporated into revised drawings.
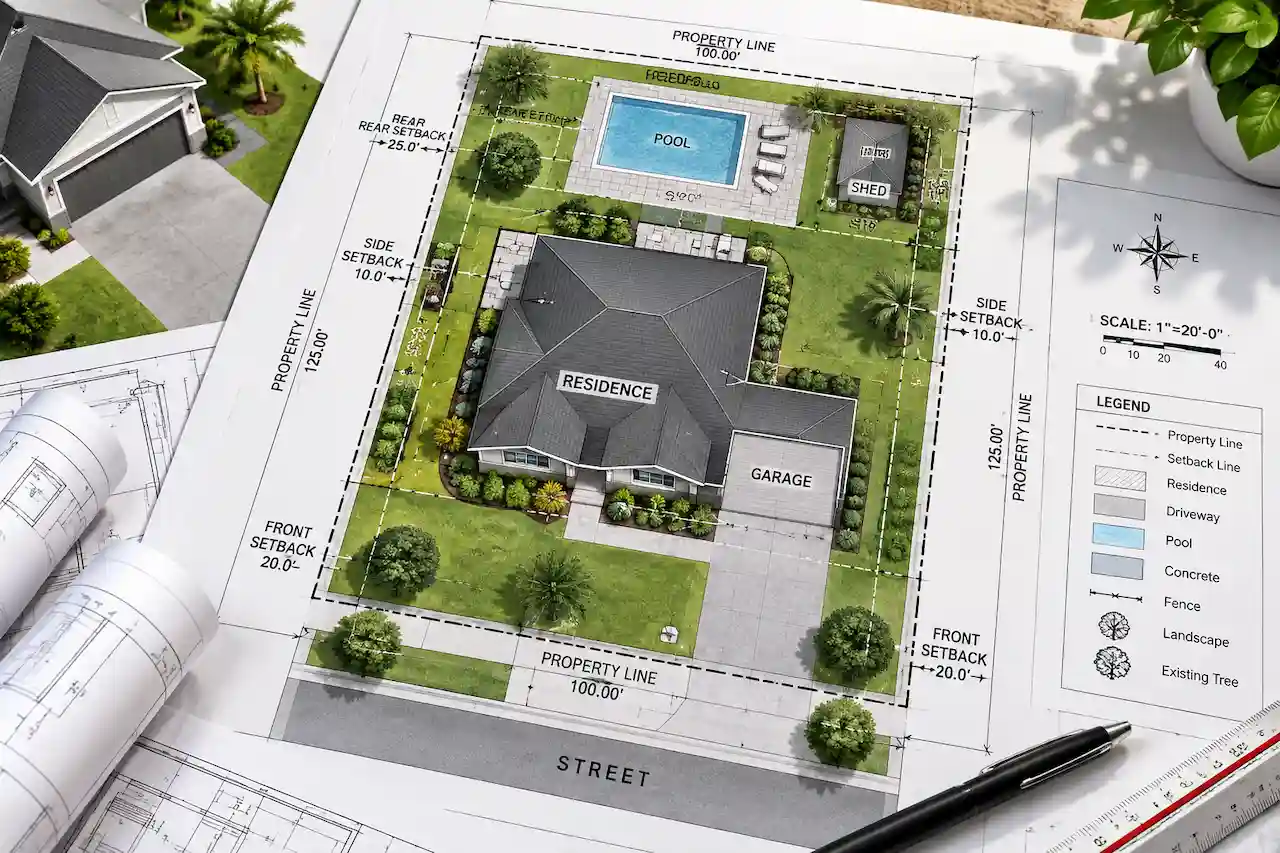
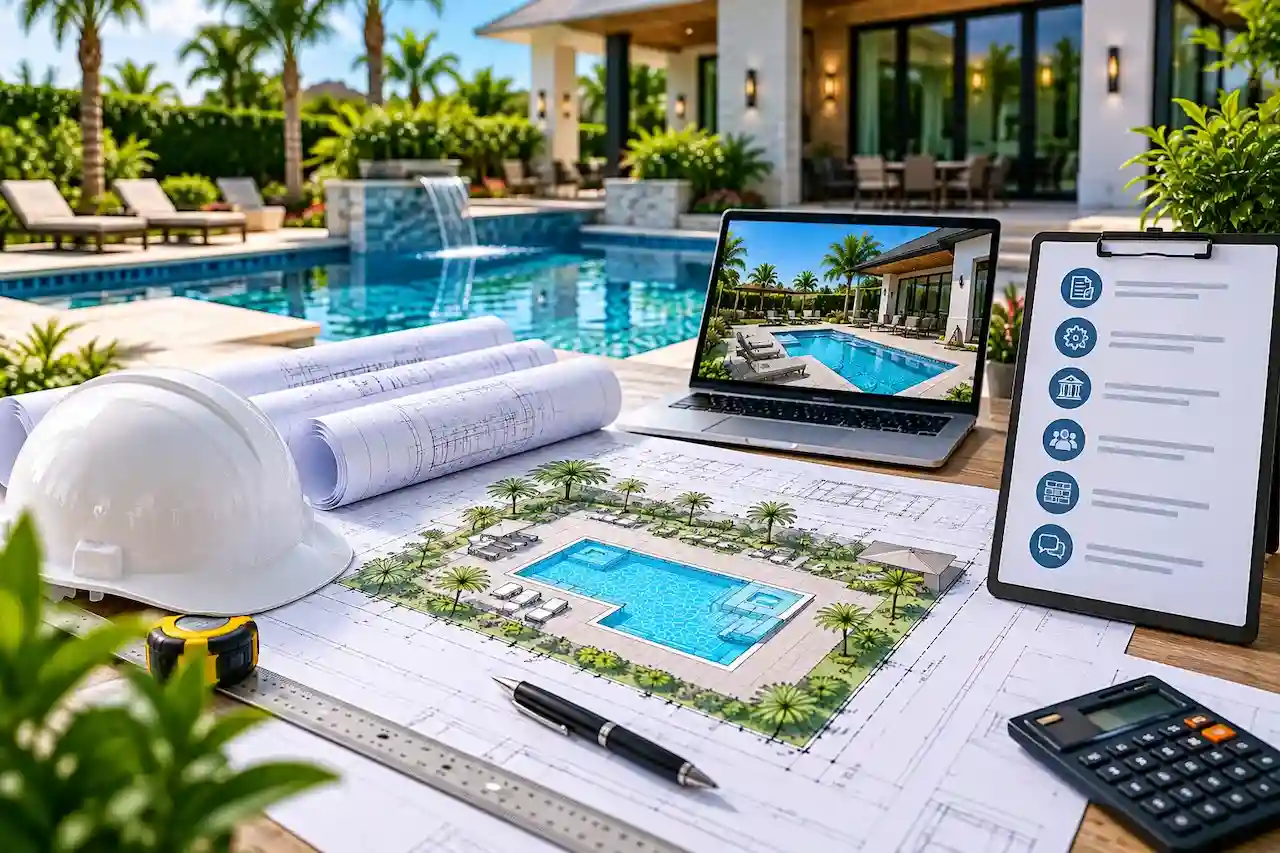
A strong pool permit plan should make it easy to understand where the pool sits, how it relates to the house and property boundaries, where the equipment and barrier are located, and whether site constraints affect the design.
That is why we review the property information before finalizing the drawing rather than treating every pool as the same template.
One team can coordinate the property layout, supporting permit information, related services, and applicable review comments within the agreed scope.
We organize the drawing around pool placement, equipment, barriers, hardscape, access, coverage and site constraints.
Survey information, setbacks, easements, septic, well, flood, waterfront and existing improvements are considered before finalization.
Grading, drainage, screen enclosure, structural or engineering coordination can be connected when the project requires it.
Applicable plan-review comments can be incorporated within the original agreed scope.
We price the work around the actual permit scope rather than forcing every project into the same package.
Send Your Project for a Scope Review →Use these related services when the pool project also involves barriers, hardscape, drainage, structural coordination, engineering, or plan-review corrections.
We can review the comments and identify what needs to change within the applicable drawing scope.
Answers to common questions about pool site plans, permit drawings, setbacks, barriers, decks, equipment layouts, site constraints and permit review.
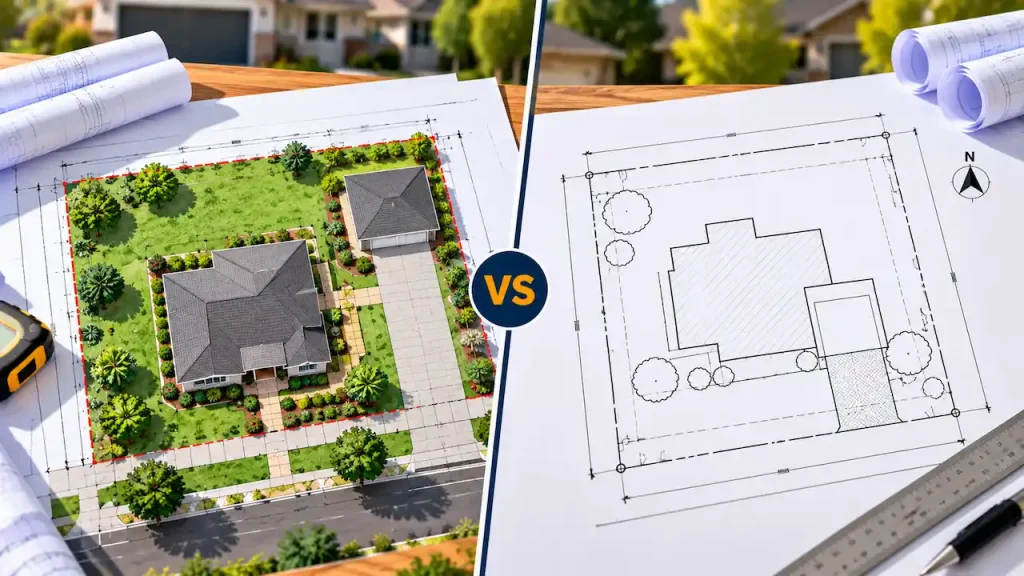
Many jurisdictions require a scaled site or plot plan showing the proposed pool, setbacks, existing structures, easements, equipment, and other property information.
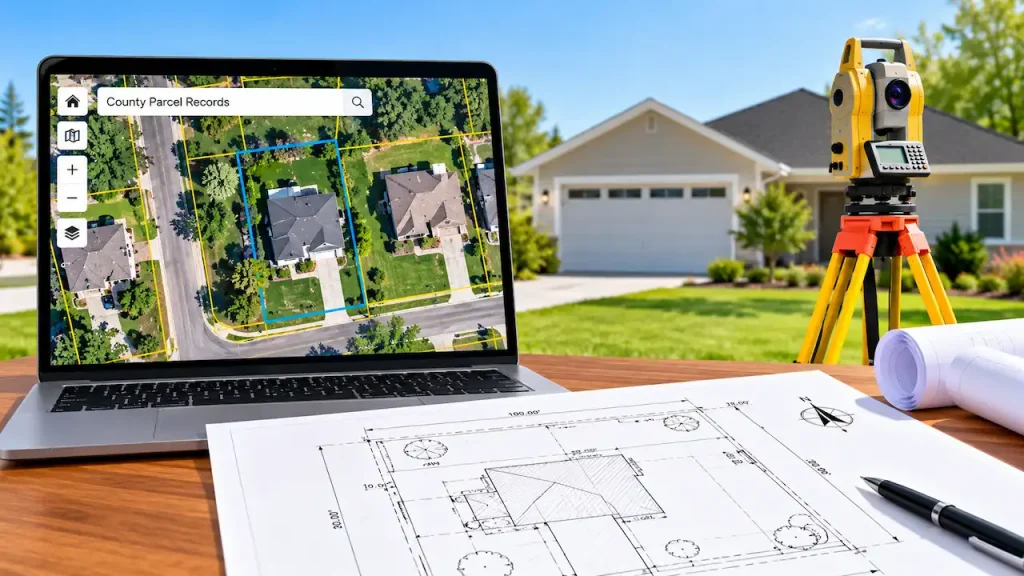
Yes. A current property survey is one of the best base documents for a pool permit site plan.
Yes. Contractor sketches, manufacturer layouts, dimensions, photos, and survey information can be coordinated into the permit site plan.
Yes, when equipment-pad location, dimensions, and required clearances are part of the permit scope.
Yes. Pool-and-spa combinations can be shown as part of the same site-plan package.
Yes. Proposed decks, patios, pavers, coping, and related hardscape can be included when they affect the permit or coverage calculations.
Yes. Fence lines, gates, screen enclosures, and other barrier information can be shown when required.
Provide the septic and well information available. Required clearances can affect the proposed pool location.
That depends on local zoning and stormwater rules. Pools, decks, pavers, and enclosures may be treated differently by jurisdiction.
Existing or after-the-fact conditions can be documented when sufficient dimensions, photos, and property information are available.
Yes. Send the current drawing and reviewer comments so the applicable corrections can be identified.
Yes, when drainage or grading is part of the required permit scope.
Yes. The enclosure footprint and related site information can be coordinated, while structural enclosure design may require a separate scope.
Professional engineering review can be coordinated where required, subject to the licensed professional’s final review and acceptance.
Yes. We support pool site-plan and permit-drawing projects across the United States, with scope adjusted to the local jurisdiction.



Permit-ready plans delivered in 12–24 hours.
Choose how you'd like to reach us: