378 SF Covered Breezeway Structural and Roof Plans in New Smyrna Beach, Florida
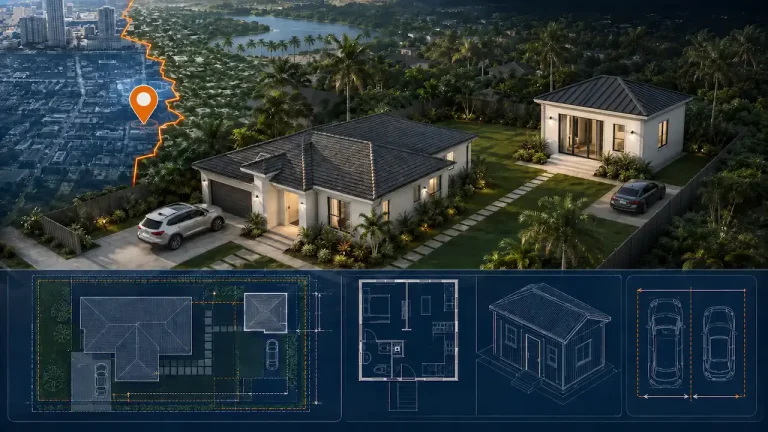
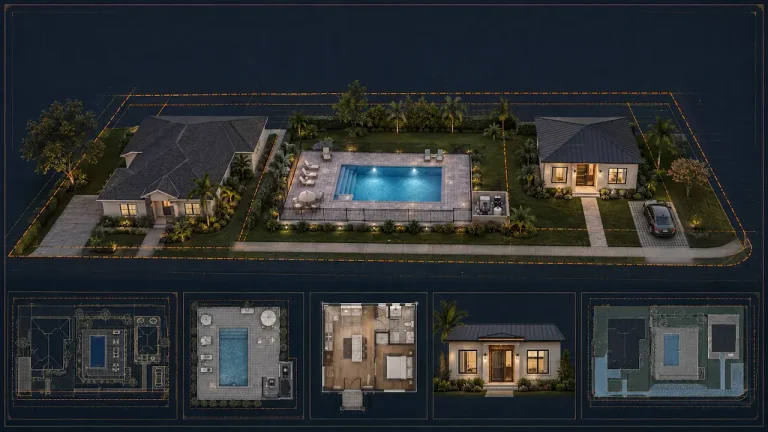
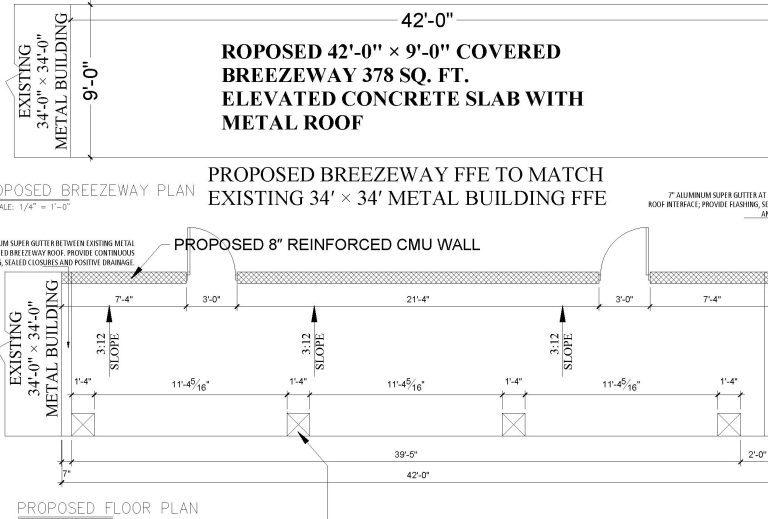
Coordinating a 42 × 9-foot covered breezeway between an existing metal building and casita, including building offsets, floor elevations, roof slope, masonry supports, structural framing and weatherproofed junctions.
ResultEight-page revised drawing set prepared for the covered breezeway addition. The available revision does not independently confirm final sealing, permit issuance or construction completion.
Covered Breezeway
Read the full case study