
Lakeland sits at the midpoint of Interstate 4 between Tampa and Orlando. Every warehouse, logistics hub, and distribution center built along that corridor adds residential demand to the surrounding neighborhoods. Every new resident wants a pool, a fence, a shed.
Every one of those permits needs a site plan.
I’m Engineer Wasim of Site Plans Online USA. Polk County is one of Florida’s most active inland permit markets and one with a specific complexity that doesn’t exist on the coast: 38 lakes inside Lakeland’s city limits. Lakefront lots here have shoreline setback rules that inland templates miss every time.
What a Site Plan for a Permit Means in Lakeland
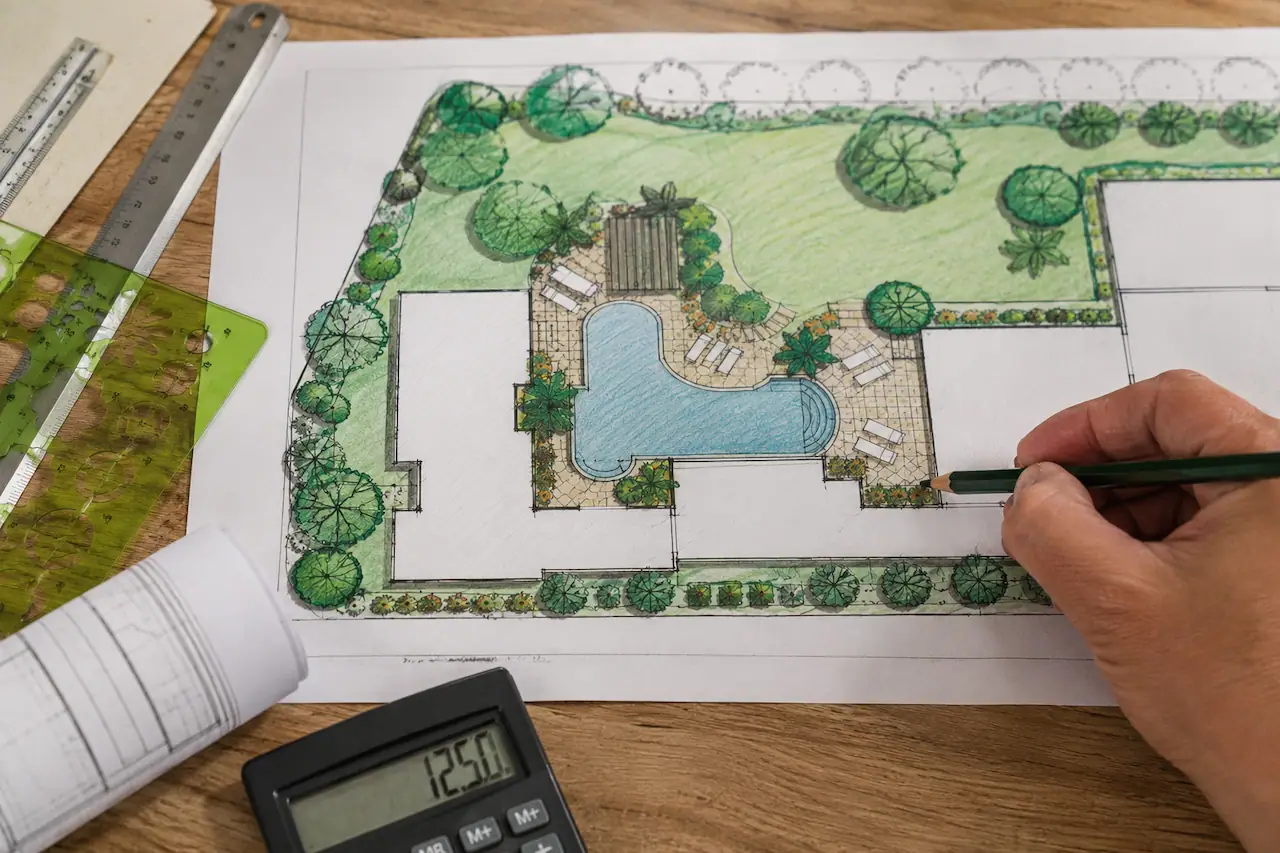
A site plan is a scaled, top-down drawing of your property showing lot boundaries, all existing structures, and exactly where your proposed project will sit with every setback labeled in feet.
A site plan is a scale drawing that shows the parcel boundaries and dimensions for a particular property and the size and location of any proposed or existing improvements. Improvements include habitable buildings, driveways, swimming pools, decks, patios, fences, walls, and accessory structures such as detached garages, carports, sheds, pool houses, and accessory dwelling units. Site plans should also include any easements or other encumbrances which may limit the development of the property.
Without a correctly formatted site plan, the City of Lakeland or Polk County’s plan reviewer cannot verify setback compliance. The permit does not move forward.
Lakeland Jurisdiction City or County?
Not every Lakeland address is inside the City of Lakeland. Some properties with Lakeland mailing addresses fall under unincorporated Polk County different building department, different portal, different setback standards.
City of Lakeland — Building Inspection Division. Portal at lakelandgov.net. Phone: 863-834-6012.
Polk County unincorporated — Polk County Building Division. The Polk County Accela Citizen Portal is the primary online access point for building permits, code enforcement, and land development applications. Customers can apply for building permits, submit development review applications, and monitor application status online. Phone: 863-534-6080.
The City has an Address Lookup Tool at addresslookup.lakelandgov.net. If your property is not within City limits, it is probably in unincorporated Polk County and you should call their Planner on Call service at 863-534-6084 to find out your zoning district.
We verify your parcel’s jurisdiction before drawing begins. Every order.
Lakeland Setback Requirements
For standard RS-4 and RS-6 single-family residential zones in the City of Lakeland:
| Setback | Standard Residential |
|---|---|
| Front | 25 ft |
| Rear | 20 ft |
| Interior side | 7.5 ft |
| Corner lot — street side | 15 ft |
| Accessory structures | 5 ft rear and side |
| Pool — water edge to rear | 5 ft minimum |
| Pool — water edge to side | 7.5 ft minimum |
| Fence — rear and side | 6 ft maximum |
| Fence — front yard | 4 ft maximum |
Lake frontage setbacks: Lakeland properties on any of the city’s 38 lakes have additional setback requirements from the lake’s ordinary high water line. These vary by lake designation and zoning district. We research your specific lakefront parcel’s setbacks before drafting begins.
PUD note: Certain P.U.D. zoned areas could have a special setback requirement. Many newer Lakeland subdivisions are PUD standard zone setbacks may not apply.
Polk County Portal Accela Citizen Access
The Polk County Accela Citizen Portal is the primary online access point. The portal also offered virtual inspections through VuSpex, allowing building inspections to be conducted remotely.
For the City of Lakeland, permits submit through the City’s separate online permitting system at lakelandgov.net.
The two portals have different formatting requirements. We format your plan for the correct portal based on your parcel’s jurisdiction.
What Requires a Permit in Lakeland and Polk County

Always requires a permit:
In-ground swimming pools and spas. Above-ground swimming pools and spas more than 24 inches deep. Pool and spa repairs, renovations, demolitions, and remodels involving structural elements, electrical, gas, solar, geothermal work, or additional equipment.
A building permit is required to construct a building or structure. This includes sheds, decks, and fences more than eight feet high.
All swimming pools (in-ground or above-ground), non-portable spas, and hot tubs require a permit. These structures have zoning requirements allowing them to be built or placed in side or rear yards only.
Does not require a permit (Polk County):
Chain-link fences of any height and stockade fences up to eight feet high.
Lakeland historic districts:
Exterior renovations, sheds, additions, demolitions, and new construction in historic districts require approval of the Historic Preservation Board prior to submission of a building permit application.
HOA note:
Although a permit may not be required for some items, if you have an HOA or COA you should check with them for their rules.
F.S. 515.29 — Pool Barrier Compliance in Lakeland
Florida Statute 515.29 requires a minimum 48-inch barrier around all residential pools. Your Lakeland pool site plan must show:
- Barrier location fully enclosing the pool area
- Barrier height labeled 48 inches minimum
- Gates: self-closing, self-latching, swinging outward from pool
- Latch at minimum 54 inches above grade
- No climbable handholds within 45 inches of latch height
Pool barriers are reviewed as a separate document alongside the site plan in most Polk County permit packages.
F.S. 553.792 — 10-Day Correction Deadline
Once the City of Lakeland or Polk County issues a correction notice, you have 10 business days to respond under F.S. 553.792. Miss that deadline and the application may be denied requiring a full restart with new fees.
We turn corrections around within 12 hours. Forward your correction notice. We update the drawings before your deadline.
The I-4 Corridor Why Lakeland’s Permit Market Is Booming
The Interstate 4 corridor between Tampa and Orlando is one of the most active construction zones in the United States. Amazon, Publix, Walmart, and dozens of major distribution operators have built or expanded facilities in Polk County over the past five years.
That economic activity drives population. New residents mean new pools, fence permits, garage additions, and ADU applications. Polk County processed more residential permits in 2024 than many counties twice its population.
That volume means the building department is busy. Plans with errors wait behind plans without them. First-submission accuracy is the single most controllable factor in permit timeline.
Lake Frontage Lakeland’s Site Plan Complexity
Lakeland’s 38 inland lakes are a defining feature of the city. They are also a source of site plan errors.
Properties fronting on Lake Parker, Lake Hollingsworth, Lake Hunter, Lake Morton, Lake Wire, or any of Lakeland’s other named lakes face:
- Shoreline setback requirements from the ordinary high water mark
- Potential wetland buffers depending on the lake designation
- Possible FEMA flood zone designations along low-lying lake shores
- Prohibitions on structures within certain distances of the water’s edge
A site plan that shows property boundaries but ignores lake frontage setbacks will be flagged by Lakeland’s zoning review. We check lake frontage status for every Lakeland order.
Permits We Prepare for Lakeland and Polk County
| Project Type | What the Site Plan Shows |
|---|---|
| Pool permit | Pool location, water edge setbacks, F.S.515.29 barrier, equipment pad, impervious surface |
| Fence permit | Fence line, height, gate locations, sight triangle for corner lots |
| Shed permit | Placement, setbacks from all property lines, distance from main house |
| Deck permit | Dimensions, height above grade, attachment to house, setbacks |
| Home addition | Existing and proposed footprints, all setbacks, impervious surface |
| Garage addition | Attached or detached, setbacks, driveway connection |
| ADU site plan | Unit location, setbacks, parking, utility connections, lot coverage |
| Commercial | PE-stamped site plan, parking, ADA compliance, fire lane |
Why Site Plans Get Rejected in Lakeland
Wrong jurisdiction portal — Submitting a City of Lakeland plan to Polk County, or vice versa. Different portals, different formatting requirements.
PUD setbacks ignored — Using standard RS setbacks on a PUD-zoned property. PUD setbacks are development-specific and must be verified separately.
Lake frontage setbacks missing — Lakefront properties without shoreline setback notation.
Impervious surface not calculated — Required for pools, decks, and additions.
Pool placed in front yard — Pools have zoning requirements allowing them to be built or placed in side or rear yards only. Front yard pool placement is not permitted.
Historic district bypass attempted — Exterior renovations in historic districts require Historic Preservation Board approval prior to building permit application.
Use our Permit Rejection Analyzer if you’ve already received a correction notice.
Pricing and Turnaround
| Project Type | Starts From | Delivery |
|---|---|---|
| Fence, shed, basic accessory | $79 | 12 hours |
| Pool, deck, screen enclosure | $149 | 12–24 hours |
| Home addition, garage | $149 | 24 hours |
| ADU site plan | $249 | 24–48 hours |
| Commercial (PE-stamped) | Contact us | 3–5 business days |
Free revisions included. If Lakeland or Polk County sends back a correction, we fix it within 12 hours at no extra charge.
Why Site Plans Online USA
We have prepared site plans for all 67 Florida counties. We know Polk County’s Accela portal, the City of Lakeland’s separate system, and the specific setback quirks that come with lakefront properties.
The plan that passes on the first submission is the one prepared for your specific parcel not copied from a template designed for a different Florida county.
Frequently Asked Questions
How do I know if my Lakeland property is under City of Lakeland or Polk County jurisdiction?
The City has an Address Lookup Tool at addresslookup.lakelandgov.net. If your property is not within City limits, it is probably in unincorporated Polk County and you should call their Planner on Call service at 863-534-6084. We also verify your parcel’s jurisdiction before beginning any Lakeland site plan.
Does a pool require a permit in Lakeland?
Yes. All swimming pools in-ground or above-ground non-portable spas, and hot tubs require a permit. These structures have zoning requirements allowing them to be built or placed in side or rear yards only. Your permit application requires a site plan showing pool location, setbacks, and F.S. 515.29 barrier compliance.
Does a shed require a permit in Polk County?
Yes, a building permit is required to construct a building or structure, including sheds, decks, and fences more than eight feet high. Chain-link fences of any height and stockade fences up to eight feet high are exempt in Polk County unincorporated.
What is the Polk County Accela portal?
The Polk County Accela Citizen Portal is the primary online access point for building permits, development review applications, and code enforcement. Customers can apply, monitor status, and pay fees online. The City of Lakeland uses a separate online permitting system the correct portal depends on your parcel’s jurisdiction.
What setbacks apply to my Lakeland pool?
In standard City of Lakeland residential zones: 5-foot rear setback from water edge to property line, 7.5-foot side setback. PUD zoned properties have development-specific setbacks verify with the City. Lakefront properties have additional shoreline setbacks from the ordinary high water mark.
Are there historic districts in Lakeland that affect permits?
Yes. Exterior renovations, sheds, additions, demolitions, and new construction in historic districts require approval of the Historic Preservation Board prior to submission of a building permit application. Check whether your property is in a designated Lakeland historic district before applying.
What is the pool barrier requirement in Florida?
Florida Statute 515.29 requires a minimum 48-inch barrier around all residential pools. Gates must self-close, self-latch, and swing outward from the pool. The latch must sit at minimum 54 inches above grade. Your site plan must show all of this.
Does Lakeland require a permit for a fence?
Inside the City of Lakeland: most fences require a zoning review and most new fence installations require a permit. In Polk County unincorporated, chain-link fences of any height and stockade fences up to eight feet do not require a building permit but must still meet setback requirements.
Can you prepare plans for Winter Haven or Haines City?
Yes, Winter Haven and Haines City are in Polk County. Winter Haven has its own building department. Haines City has its own building department. We prepare site plans for all Polk County municipalities. → Cost Calculator
What if my Lakeland permit is rejected?
Use our free Permit Rejection Analyzer to identify every correction item. Send the correction notice to us we update the plan within 12 hours and deliver the revised version at no extra charge.
Get started: Order Your Miami Site Plan — From $79 · Cost Calculator

