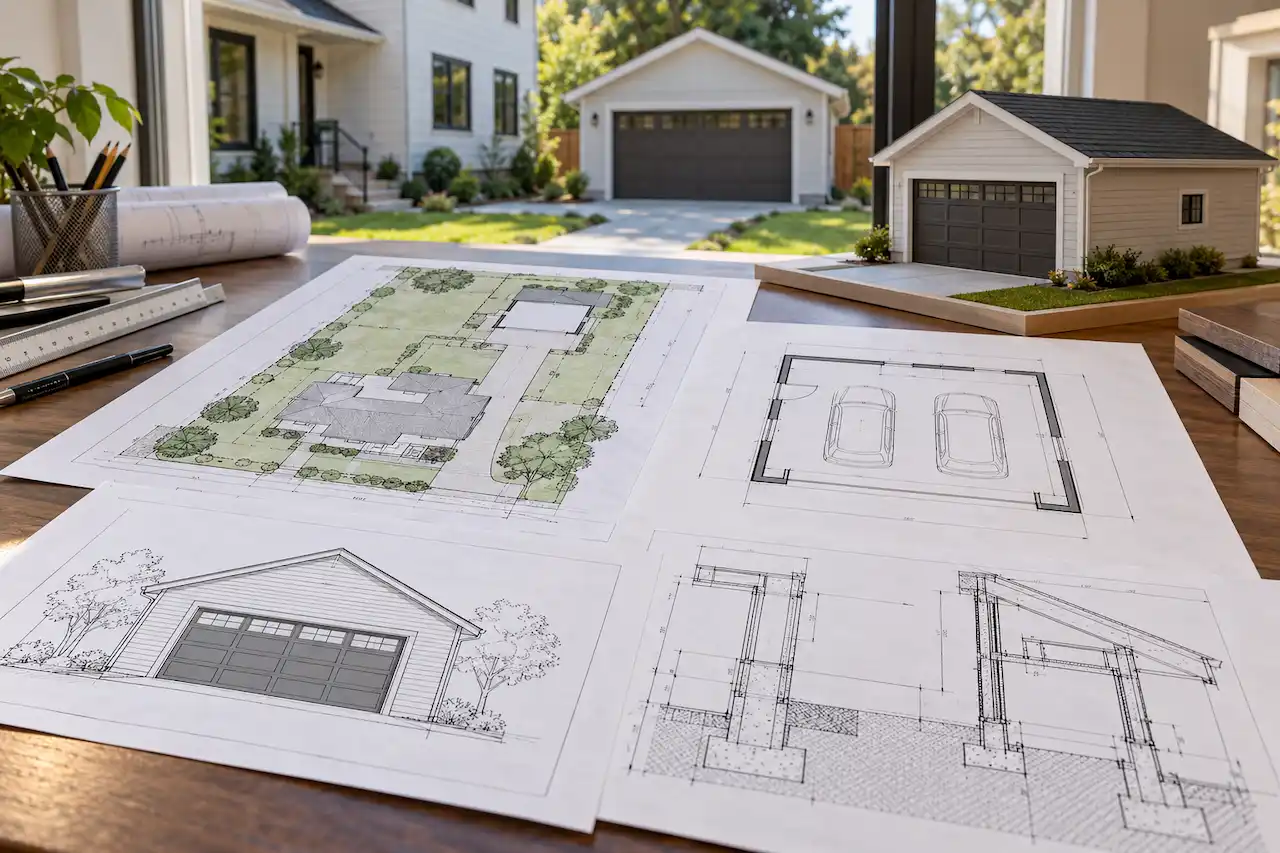
Building a detached garage involves more than choosing its size, location, and roof style. Before construction begins, your local building department may require a complete set of drawings showing where the garage will sit on your property and how it will be built.
For most projects, garage permit drawings include a site plan, floor plan, exterior elevations, foundation details, and structural framing information. Depending on the garage’s size, design, location, and intended use, you may also need roof plans, electrical drawings, engineering calculations, or professionally stamped documents.
The exact requirements vary by city, county, and state. A small single-story garage may qualify for simplified residential drawings, while a large detached garage with a loft, plumbing, or unusual structural spans may require a more detailed permit package.
This guide explains what drawings you need for a detached garage permit, what each drawing must show, when engineering is required, and how to prepare a submission that reduces avoidable permit corrections.
Do You Need a Building Permit for a Detached Garage?
In most jurisdictions, constructing a typical detached garage requires a building permit. However, permit exemptions and submission requirements depend on the garage’s size, height, use, and location. Some municipalities exempt small accessory structures below a specified floor-area threshold from building permits. Those exemptions often apply only when additional conditions are met, and they do not necessarily eliminate zoning, electrical, floodplain, or other requirements.
For example, a small storage shed might qualify for an exemption, while a detached two-car garage with a concrete foundation and electrical service will generally require formal review.
Even when a building permit is not required, the garage may still need to comply with property setbacks, maximum building height, lot coverage, and restrictions involving easements or utilities. Before ordering drawings or beginning construction, check the accessory structure requirements published by the city or county responsible for your property.
What Drawings Are Required for a Detached Garage Permit?
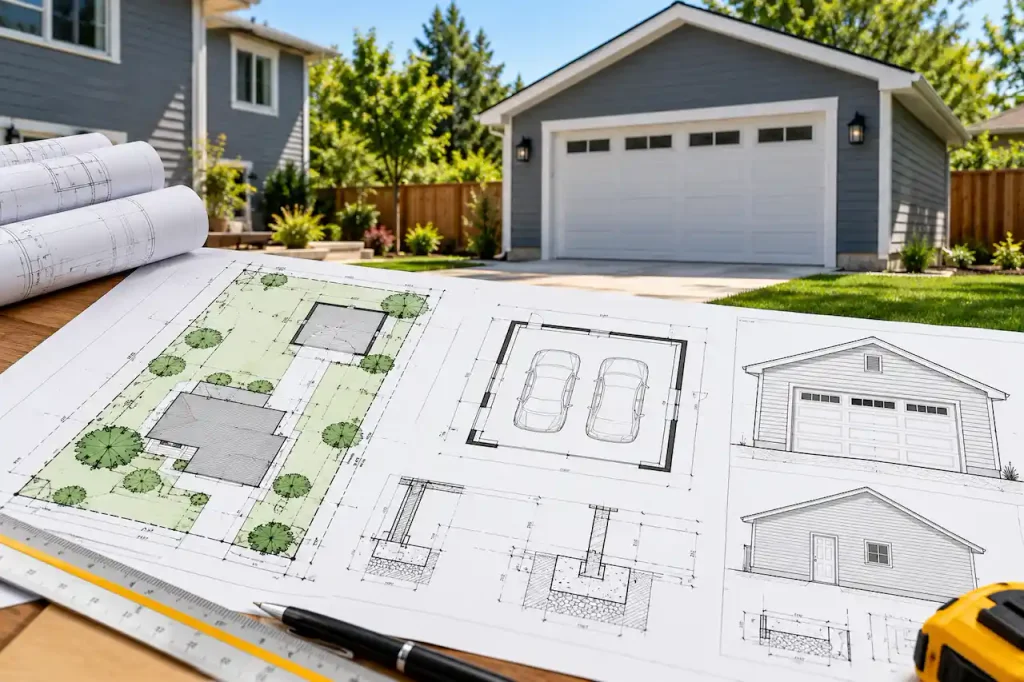
A detached garage permit package typically includes drawings covering the garage’s location, dimensions, exterior appearance, foundation, and structural construction. The required level of detail depends on whether the garage follows an accepted prescriptive construction method or requires a more complex engineered design.
| Drawing Type | What It Shows | Typical Purpose |
|---|---|---|
| Site Plan | Property lines, garage location, setbacks, driveway, existing buildings | Zoning and site review |
| Floor Plan | Garage dimensions, doors, windows, walls, intended use | Layout and building review |
| Exterior Elevations | Building height, roof slope, exterior finishes, openings | Height and design verification |
| Foundation Plan | Slab, footings, reinforcement, anchors, dimensions | Foundation review |
| Framing Plan | Studs, beams, headers, joists, rafters, trusses, connections | Structural review |
| Roof Plan | Roof geometry, slopes, drainage, relevant details | Roof configuration |
| Building Sections | Wall, roof, and foundation assemblies | Construction details |
| Electrical Plan | Lights, outlets, panel, circuits, equipment | Electrical review when applicable |
| Engineering Calculations | Structural loads, spans, foundation or connection design | Required for certain designs |
Not every municipality requires each drawing as a separate sheet. Some straightforward projects can combine details on fewer sheets, provided all required information is clearly presented.
1. Detached Garage Site Plan
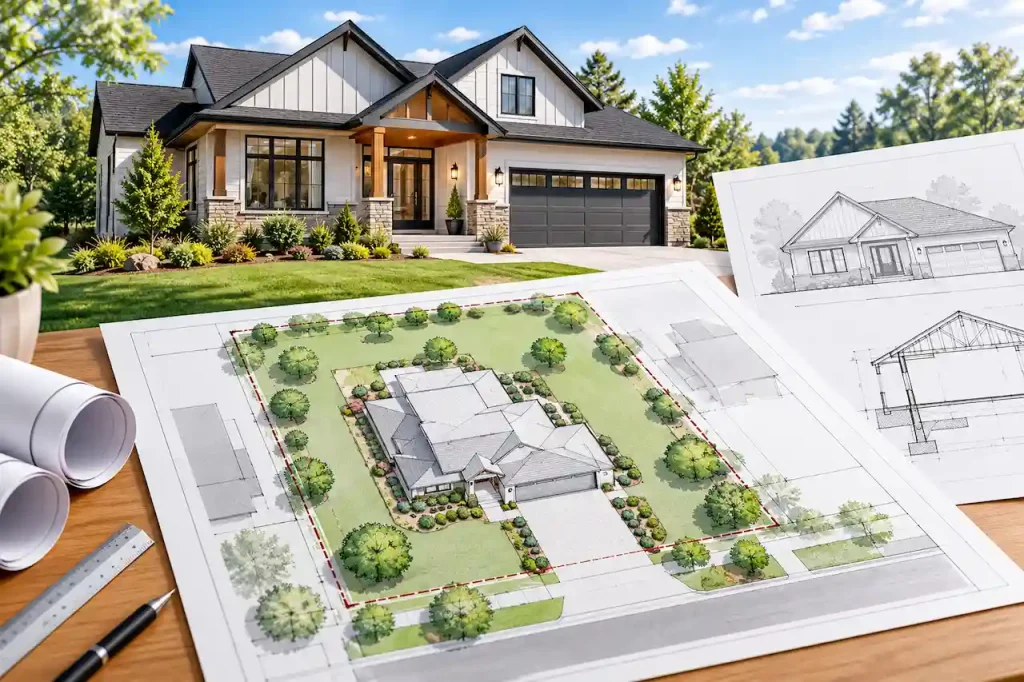
The site plan is one of the most important documents in a detached garage permit application. It shows where the proposed garage will be constructed in relation to property boundaries, existing buildings, driveways, and other relevant site features. Building officials use this information to evaluate setbacks, lot coverage, access, and applicable zoning requirements.
For example, if you want to build a 24-by-24-foot garage behind your house, the site plan should identify the proposed garage footprint and its distance from the rear and side property lines.
It should also show the existing house, other accessory structures, and the driveway or vehicle access serving the garage. Depending on local requirements, the drawing may need to identify easements, utilities, drainage conditions, and the distance between the garage and nearby buildings.
A site plan does not automatically establish legal property boundaries. If boundary information is uncertain or the jurisdiction requires certified measurements, a licensed survey may be necessary.
2. Garage Floor Plan
The floor plan shows the garage layout as viewed from above. It identifies the building’s overall dimensions, wall locations, garage doors, pedestrian doors, windows, and relevant interior features. For a two-car garage, the drawing may show the width and depth of the structure, the location of vehicle openings, and any storage or workshop areas.
If the garage includes a separate storage room, stairs, or a loft, those features should be clearly identified. The floor plan also helps reviewers understand how the building will be used. A detached garage intended only for vehicle storage may have different requirements from a structure containing a workshop, bathroom, or habitable room.
3. Garage Exterior Elevations
Exterior elevations show what the garage will look like from each side.They commonly include the front, rear, left, and right elevations, although the required views depend on the project. These drawings identify building height, roof shape, roof slope, exterior wall finishes, doors, windows, and relevant vertical dimensions.
For example, a detached garage with a gable roof may need elevations showing the roof ridge height, eave height, and garage door openings. This information helps the building department determine whether the proposed garage complies with height limits and other applicable requirements. Elevations also help contractors understand the intended exterior design.
4. Garage Foundation Plan
The foundation plan explains how the detached garage will be supported. It may show the concrete slab, perimeter footings, thickened slab edges, reinforcement, anchor bolts, and relevant construction dimensions. Foundation requirements depend on soil conditions, climate, structural loads, and the adopted building code.
A garage in an area subject to frost may require foundations designed to address frost movement. A garage in a high-wind or seismic region may require different anchorage or reinforcement details.
The drawings must reflect the actual foundation design rather than assume that one slab detail is suitable for every location. Where required, soil information or structural engineering may also be necessary.
5. Garage Framing and Structural Plans
Structural drawings show how the garage’s walls, roof, and other load-bearing components will be constructed. They may identify wall framing, headers above garage doors, roof rafters or trusses, beams, posts, bracing, and structural connections. Large garage door openings can be particularly important because they reduce the amount of solid wall available to resist lateral loads.
For example, a garage with two wide vehicle doors may require specific header sizes and wall-bracing details. If the garage includes a loft or storage platform, the framing must also support the intended floor loads. The structural drawings should coordinate with the floor plan, elevations, and foundation details so that the entire building follows one consistent design.
6. Garage Roof Plan and Building Sections
A roof plan shows the roof’s overall configuration, including its shape, slopes, ridges, valleys, and relevant drainage features. For a simple gable-roof garage, the roof plan may be relatively straightforward. A garage with multiple roof sections, dormers, or unusual spans may require more detailed information. Building sections provide a vertical view through the structure.
They can show how the foundation, walls, ceiling, and roof connect, including insulation and other required assembly details. These drawings are particularly useful when the garage design includes nonstandard construction or features that are difficult to explain through floor plans and elevations alone.
Do Detached Garage Plans Need Structural Engineering?
Not every detached garage requires a custom structural engineering design. Some jurisdictions allow conventional residential garages to be constructed using prescriptive building-code provisions, provided the design meets the applicable limitations. However, engineering may be necessary when the proposed structure falls outside those provisions or when the building department specifically requires professional calculations or sealed drawings.
A garage with unusually large openings, long roof spans, tall walls, heavy storage loads, or nonstandard foundations may require additional structural analysis. Local environmental conditions also matter. For example, garages in high-wind, seismic, heavy-snow, or flood-prone areas may need structural or foundation details addressing those conditions.
If the design includes a second story, habitable space, or a significant loft, the structural requirements may become more demanding. A licensed structural engineer can evaluate the relevant loads and provide appropriate design documentation when required. The engineer must hold the professional license required for the state where the project is located.
What Should a Detached Garage Site Plan Show?
The site plan should communicate the garage’s proposed location clearly enough for zoning and building reviewers to evaluate it. A typical detached garage site plan includes:
- Property boundaries, lot dimensions, drawing scale, and north arrow
- Existing house, driveway, accessory structures, and proposed garage footprint
- Distances from the garage to applicable property lines and nearby buildings
- Garage dimensions, proposed access, and relevant easements or utilities
- Additional drainage, grading, or site information required by the jurisdiction
The information must be accurate and consistent with the rest of the permit application. If the site plan shows a 24-by-24-foot garage but the architectural floor plan shows a different footprint, the building department may request corrections.
Detached Garage Setback Requirements
Setbacks determine how far a garage must be located from property lines, streets, and sometimes other structures. The applicable setbacks depend on the property’s zoning district, the garage’s dimensions, its height, and the local accessory building regulations. Some municipalities allow detached accessory structures to be located closer to rear or side property lines than the principal residence. Others apply additional restrictions when the garage exceeds a certain height or floor area.
For example, a proposed garage may satisfy the rear setback but conflict with an easement running along the side of the property. Moving the garage a few feet may solve one issue while creating another involving driveway access or lot coverage calculation.
The site plan should therefore be prepared using the property’s actual zoning and site constraints. Do not rely on a generic nationwide setback distance when positioning a detached garage.
How Big Can a Detached Garage Be Without a Permit?
There is no single nationwide size exemption for detached garages. Some building codes contain exemptions for small, one-story detached accessory structures used for storage or similar purposes, but local amendments and zoning rules can change how those exemptions apply. The exemption may also depend on the structure’s use.
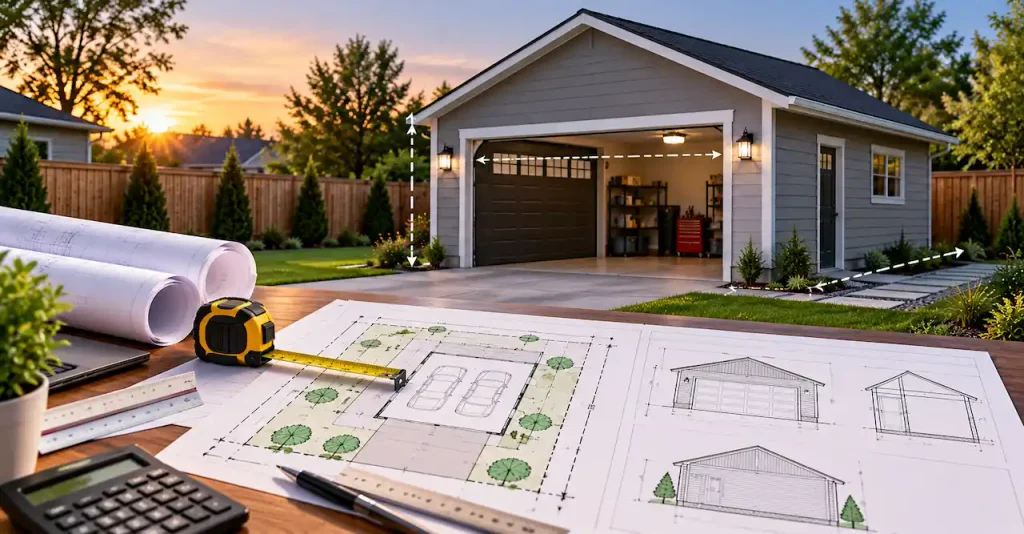
A building intended for vehicle storage, a commercial workshop, or habitable space may be treated differently from a small backyard storage shed. Even where a building permit exemption applies, separate permits may still be required for electrical, plumbing, or mechanical work.
Before assuming your garage is exempt, ask the local permitting authority whether the proposed size and intended use qualify.
Detached Garage Permit Drawings for Different Garage Types
The required drawings can vary depending on the garage’s configuration and how the space will be used.
Single-Car Detached Garage
A single-car garage generally has a smaller footprint and simpler layout than a larger multi-bay structure. For a straightforward single-story design, the permit package may include a site plan, floor plan, elevations, foundation details, and basic structural information. However, local wind, snow, soil, and zoning requirements still apply.
Two-Car Detached Garage
A two-car detached garage typically includes larger vehicle openings and a wider building footprint. The permit drawings should clearly show the garage door dimensions, structural headers, foundation layout, and roof framing. The larger footprint may also affect lot coverage, driveway configuration, and setback compliance.
Detached Garage With a Loft
Adding a loft introduces additional structural considerations. The drawings may need to identify the loft’s intended use, floor framing, load capacity, access, guardrails, and applicable safety features. A loft intended for occasional storage is not automatically equivalent to an approved living space. If the loft will be used as a bedroom, office, or dwelling area, additional building and zoning requirements may apply.
Detached Garage With a Workshop
A garage workshop may require additional electrical circuits, ventilation, equipment information, or fire-safety provisions. The permit package should accurately describe the intended use. A personal hobby workshop and a commercial repair operation may be subject to different requirements.
Prefabricated or Metal Detached Garage
A prefabricated or metal garage may arrive with manufacturer drawings, but those documents do not always satisfy the local permit requirements. The building department may also need a site plan, foundation design, anchorage details, and documentation showing that the structure is suitable for local environmental loads. If manufacturer drawings are designed for generic conditions, additional engineering may be necessary.
Do You Need Electrical Drawings for a Detached Garage?
Electrical drawings may be required when the detached garage includes lighting, receptacles, a subpanel, electric vehicle charging equipment, or other electrical installations. The level of documentation varies by jurisdiction. For a simple garage, the electrical information may be shown on the floor plan or provided through a separate electrical permit application.
More complex installations may require a dedicated electrical plan showing circuit layouts, equipment locations, panel information, and relevant load calculations. If the garage includes an EV charger, the electrical service and available capacity may need additional evaluation.
Electrical work must comply with the applicable adopted electrical code and local permit requirements.
Do You Need Plumbing or HVAC Plans for a Detached Garage?
A basic detached garage used for vehicle storage may not need plumbing or HVAC drawings if those systems are not part of the project. However, the requirements change when the garage includes a bathroom, utility sink, heating system, air conditioning, or mechanical ventilation.
For example, a detached garage with a bathroom may require plumbing plans showing fixtures, supply piping, drainage, and venting.
A heated workshop may need mechanical information addressing the proposed equipment and ventilation. The addition of plumbing or conditioned space can also trigger other requirements, depending on the garage’s intended use and local regulations.
Detached Garage Permit Requirements by State
Building permit requirements vary across the United States because state codes, local amendments, zoning regulations, and environmental conditions differ.
Florida Garage Permit Requirements
Detached garages in Florida may require drawings addressing wind loads, structural connections, foundations, zoning setbacks, and applicable flood-related requirements. The exact requirements depend on the municipality, property location, and garage design. Projects in higher-wind or coastal areas may require additional structural documentation.
California Garage Permit Requirements
California detached garage projects may involve zoning, structural, seismic, energy, and fire-related considerations. Requirements depend on the adopted state codes, local amendments, property conditions, and intended use. A garage that includes an accessory dwelling unit or habitable space will generally require more documentation than a structure used only for parking.
Texas Garage Permit Requirements
In Texas, permit requirements vary by municipality and by whether the property is located within a city or an unincorporated area. A detached garage may require a site plan, foundation details, structural drawings, and trade permits. Wind exposure, floodplain conditions, and local development regulations can affect the required documentation.
Other States
Projects in northern states may require foundation details addressing frost conditions or roof framing designed for applicable snow loads. In areas with significant seismic or wind hazards, structural detailing may require additional attention. The correct drawing package must be based on the property’s actual location and the reviewing jurisdiction’s requirements.
How Much Do Detached Garage Permit Drawings Cost?
The cost of garage permit drawings depends on the building size, design complexity, number of required sheets, and whether professional engineering is necessary. A simple single-story garage using a conventional design may require fewer drawing hours than a large garage with a loft, bathroom, complex roof, or unusual foundation.
The availability of existing property information also affects the cost. If a current survey or accurate site information is available, preparing the site plan may be more straightforward. If property boundaries need professional verification, a separate survey may be necessary.
| Drawing or Service | Main Cost Factors |
|---|---|
| Garage Site Plan | Property information, setbacks, existing improvements |
| Architectural Plans | Garage size, layout, elevations, sections |
| Foundation Drawings | Soil conditions, foundation type, design complexity |
| Structural Drawings | Spans, openings, loads, framing system |
| Engineering Review | Required calculations, professional seal, jurisdiction |
| Electrical Drawings | Circuits, panels, EV charging, equipment |
| Surveying | Boundary verification, fieldwork, property complexity |
Permit application fees, utility work, construction costs, and inspections are separate from drawing preparation. Before ordering a package, request a quote based on the complete garage design and the local building department’s checklist.
How Long Does It Take to Prepare Garage Permit Plans?
The time required to prepare garage permit drawings depends on the complexity of the structure and the availability of project information. A straightforward garage with a clear layout and reliable site measurements can usually be documented more efficiently than a custom building requiring multiple engineering disciplines.
The drawing process may involve gathering property information, preparing the site plan, developing architectural drawings, coordinating structural details, and completing quality checks. If a survey or professional engineering review is required, those services can affect the overall schedule. Municipal plan review adds additional time after submission.
A drafting turnaround estimate should not be confused with the time required for the building department to issue the permit.
Common Reasons Detached Garage Permit Plans Get Rejected
Garage permit applications can be returned for corrections when the drawings do not provide enough information for reviewers to verify compliance. One common issue is an incomplete site plan. If the garage’s location or setbacks are unclear, the zoning reviewer may be unable to approve the proposed placement. Structural information can also cause delays.
For example, the plans may show a wide garage door opening without adequate header or wall-bracing details. Other problems include inconsistent dimensions, missing foundation information, incomplete roof framing details, or unaddressed local requirements. A coordinated drawing package helps reduce these issues.
What Information Do You Need Before Ordering Garage Permit Drawings?
Gathering the right information before ordering plans helps the drafting team prepare a package suited to your project.
Garage Permit Drawing Checklist
- Property address and local building department
- Proposed garage length, width, height, and number of vehicle bays
- Preferred garage location and available survey or property records
- Garage door sizes, pedestrian doors, and window locations
- Roof style, exterior materials, and foundation preferences
- Details about lofts, workshops, plumbing, electrical service, or HVAC
- Manufacturer drawings, if using a prefabricated garage
- Any permit checklist or reviewer comments already received
If you are unsure about the final design, provide a preliminary sketch and explain which features are still being considered. The drawing scope can then be evaluated against the jurisdiction’s requirements.
Can You Draw Your Own Detached Garage Plans?
Some building departments accept homeowner-prepared drawings for straightforward residential garages. However, the drawings must be sufficiently detailed, accurate, and compliant with the applicable submission standards.
A rough sketch may communicate the general idea but fail to show the construction information needed for permit approval. More complicated garages may require professionally prepared drawings, engineering calculations, or licensed design services.
If you plan to use stock garage plans, verify that they address local structural loads, foundation conditions, and zoning requirements. A generic garage plan is not automatically a complete permit-ready drawing set.
How to Get Detached Garage Permit Drawings
Start by confirming your property’s zoning requirements and the building department’s permit checklist. Next, establish the proposed garage size, location, roof style, door configuration, and intended use. Gather existing property records and any available survey. The appropriate drawings can then be prepared to show the proposed structure and its relationship to the site.
If the design requires structural engineering or additional technical documentation, those services should be coordinated before submission. Once the drawing package is complete, it can be submitted to the local authority for review.
If the reviewer requests corrections, the affected drawings should be revised according to the official comments.
Get Detached Garage Permit Drawings From SitePlans.online
A detached garage permit requires more than a basic sketch of the building. Your drawings may need to demonstrate zoning compliance, structural adequacy, foundation design, and the safe installation of electrical or other building systems. Preparing a coordinated drawing package can help you avoid missing information and unnecessary review delays.
Site Plans Online USA supports residential permit projects with site plans, architectural drafting, structural documentation, and applicable engineering coordination across the United States. Whether you’re planning a single-car garage, two-car garage, detached workshop, or prefabricated structure, the first step is understanding the drawings your local building department requires.
Need garage permit drawings for your property?
Visit SitePlans.online to request a quote and discuss the drawing package for your detached garage project.
Frequently Asked Questions About Detached Garage Permit Drawings
1. What drawings do I need for a detached garage permit?
Most detached garage permit applications require a site plan, floor plan, exterior elevations, foundation details, and structural framing information. Depending on the garage design and local regulations, roof plans, electrical drawings, engineering calculations, or other documents may also be necessary.
2. Do I need an architect to draw garage plans?
Not always. Some jurisdictions allow homeowners or drafting professionals to prepare plans for conventional residential garages. Complex designs or projects covered by professional licensing requirements may need a licensed architect or engineer.
3. Do detached garage plans need an engineer’s stamp?
Not every garage requires stamped engineering drawings. Engineering may be necessary for nonstandard structural designs, unusual loads, large openings, challenging site conditions, or when the local building department requires professional certification.
4. Can I build a detached garage without a permit?
Some jurisdictions exempt certain small accessory structures from building permits, but typical vehicle garages often require approval. Even if a building permit exemption applies, zoning restrictions and separate electrical or other permit requirements may still apply.
5. Do I need a site plan for a detached garage?
Usually, a site plan or plot plan is required to show the proposed garage location, property boundaries, setbacks, driveway access, and existing structures. The exact level of detail depends on the municipality.
6. Do I need a property survey for a detached garage permit?
Not always. Some jurisdictions accept site plans based on reliable existing property records. A licensed survey may be required when boundaries are uncertain, the garage is close to setback limits, or the permit authority specifically requires certified information.
7. Can I use prefabricated garage plans for a building permit?
Manufacturer drawings can form part of the permit package, but they may not include the required site plan, foundation design, anchorage details, or local structural documentation. Check the building department’s requirements before relying on the manufacturer package alone.
8. What is the minimum setback for a detached garage?
There is no universal minimum setback across the United States. Required distances depend on the local zoning district, garage dimensions, height, property conditions, and applicable regulations. Verify the requirements for your specific parcel.
9. Do I need electrical plans for a detached garage?
Electrical documentation may be required if the garage includes lighting, receptacles, a subpanel, an EV charger, or other electrical equipment. Some jurisdictions require a separate electrical permit rather than a dedicated electrical sheet within the building plan set.
10. How long does it take to get a detached garage permit?
Permit timelines vary by jurisdiction, project complexity, submission completeness, and reviewer workload. Preparing drawings and obtaining engineering documentation are separate steps from municipal plan review and permit issuance.
- Do Permit Drawings Need an Engineer or Architect?
- What Does a Complete Permit Drawing Set Include?
- Deck Permit Drawings: Footings, Posts, Beams, Joists, Guards & Site Plan
- Home Addition Permit Plans: From Existing House to Approved Drawing Set
- Metal Building Permit Plans: Manufacturer Drawings Are Usually Not the Whole Permit Set
Get Your Permit Drawing Scope Reviewed
Send us the property address and project details. We’ll help identify the likely drawing scope and next step.

Engineer Wasim
Civil/Structural Engineer and founder behind Site Plans Online USA. His permit-drafting experience dates back to 2015, supporting residential, commercial, structural and site-development projects.
Learn More About Site Plans LLC →