Building an accessory dwelling unit (ADU) can create additional living space, support multigenerational housing, or provide rental opportunities. However, before construction begins, your local building department needs to understand exactly what you plan to build and whether it complies with applicable regulations.
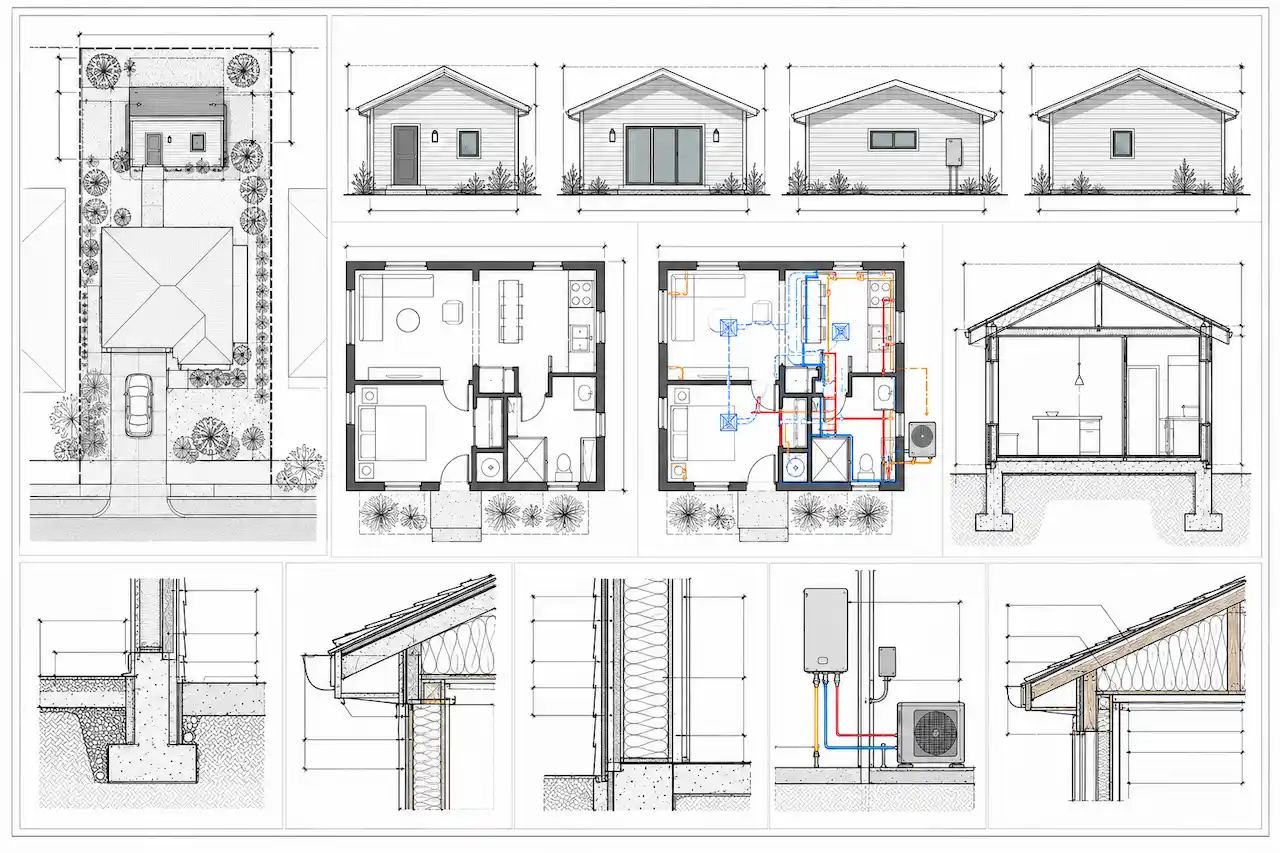
ADU permit drawings typically include a site plan, architectural floor plans, exterior elevations, building sections, structural details, and mechanical, electrical, and plumbing (MEP) documentation. Energy compliance forms, engineering calculations, and additional site information may also be required. The exact drawing package depends on whether you’re building a detached ADU, converting an existing garage, adding a unit to your house, or legalizing an existing structure.
For example, a new detached backyard ADU may require foundation and framing plans, while a garage conversion may require detailed drawings documenting the existing structure and proposed modifications.
This guide provides a practical ADU permit drawing checklist, explains what each plan should include, and covers zoning, utilities, energy requirements, costs, and common mistakes that can delay permit review.
What Are ADU Permit Drawings?
ADU permit drawings are the construction documents submitted to a local building department for review before an accessory dwelling unit is built, converted, or approved for residential occupancy. An ADU is generally a secondary residential unit located on a property with an existing or proposed primary residence, subject to the applicable local and state rules.
ADUs usually include permanent provisions for living, sleeping, cooking, and sanitation. Depending on the jurisdiction, these units may be called accessory apartments, backyard cottages, granny flats, secondary suites, or accessory residential units.
Permit drawings show how the ADU will be positioned on the property, how the building will be constructed, and how its electrical, plumbing, ventilation, and other systems will function. The drawings must also demonstrate compliance with applicable zoning and building requirements. A floor plan alone is rarely enough for a complete ADU permit application.
What Drawings Do You Need for an ADU Permit?
Most ADU applications require a coordinated set of drawings covering the property, building layout, structural design, and relevant building systems. The specific documents depend on the ADU type, project location, and the requirements of the reviewing jurisdiction.
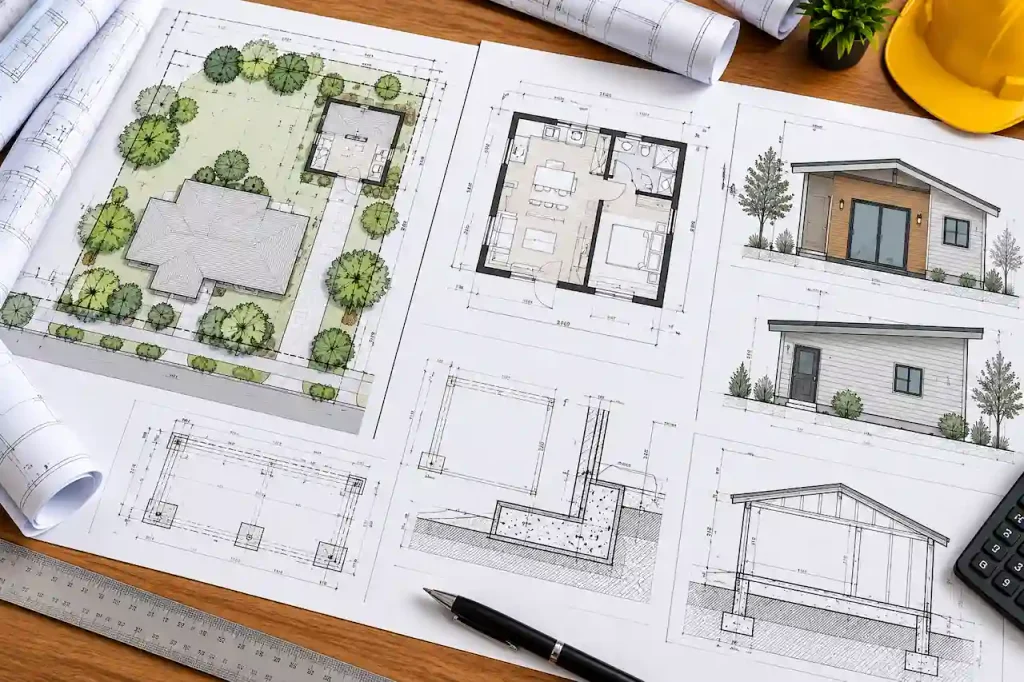
| Drawing or Document | What It Shows | Common Purpose |
|---|---|---|
| Site Plan | Property boundaries, existing buildings, proposed ADU, setbacks, access | Zoning and site review |
| Existing Conditions Plan | Current building layout and structural conditions | Garage conversions and attached ADUs |
| Architectural Floor Plans | Rooms, doors, windows, stairs, dimensions, fixtures | Building layout and safety review |
| Exterior Elevations | Building height, roof shape, finishes, openings | Height and exterior review |
| Building Sections | Wall, floor, ceiling, roof assemblies | Construction and code compliance |
| Foundation Plan | Footings, slab, reinforcement, anchorage | Structural review |
| Framing Plans | Walls, beams, joists, rafters, connections | Structural design |
| Electrical Plan | Lighting, receptacles, circuits, panels, alarms | Electrical review |
| Plumbing Plan | Fixtures, water supply, drainage, venting | Plumbing review |
| Mechanical Plan | HVAC equipment, ventilation, exhaust | Mechanical review |
| Energy Documents | Insulation, windows, equipment, energy calculations | Energy-code compliance |
| Structural Calculations | Load analysis and engineering verification | When required |
| Supporting Reports | Survey, drainage, geotechnical, fire, utility documentation | Site-specific requirements |
Some jurisdictions allow multiple details on a single sheet, while others require separate drawings for each discipline. The goal is not simply to submit more pages. It is to provide the information reviewers need to verify the proposed ADU.
ADU Site Plan Requirements
The site plan is often the starting point for an ADU permit application. It shows how the proposed unit fits within the property and how it relates to the primary residence, property boundaries, utilities, and other site features. For a detached backyard ADU, the site plan should identify the proposed building footprint, existing house, driveway, nearby structures, and relevant setbacks.
It may also need to show easements, access routes, utility connections, drainage patterns, and applicable site coverage calculations. For an attached ADU, the site plan should clearly identify the portion of the property affected by the addition or conversion.
What Should an ADU Site Plan Include?
A typical ADU site plan may need the following information:
- Property boundaries, lot dimensions, drawing scale, and north arrow
- Existing residence, accessory buildings, and proposed ADU footprint
- Distances to property lines and other relevant structures
- Building access, walkways, driveways, and parking where required
- Utility connections, easements, drainage, and grading information where applicable
- Lot coverage, building area, and other zoning calculations required locally
The information must be consistent with the architectural drawings. If the site plan shows a 600-square-foot detached ADU but the architectural plans describe a larger building, the reviewer may request clarification or corrections.
Do You Need a Survey for an ADU Site Plan?
Not every ADU project requires a new boundary survey. Some jurisdictions accept an existing survey or site plan prepared from reliable property information. However, a licensed survey may be necessary when property boundaries are uncertain, the proposed unit is close to setback limits, or the building department requires certified measurements.
Public parcel maps and GIS information can support preliminary planning, but they do not automatically establish legal property boundaries.
Architectural Drawings for an ADU Permit
Architectural drawings describe the ADU’s interior layout, exterior appearance, dimensions, and construction assemblies. They help reviewers determine whether the proposed dwelling satisfies applicable residential building requirements. The architectural package commonly includes floor plans, exterior elevations, building sections, and relevant construction details.
ADU Floor Plans
The floor plan shows the arrangement of living spaces, bedrooms, bathrooms, kitchen areas, doors, windows, and circulation paths. It should include overall dimensions and enough interior measurements to explain the proposed layout.
For example, a one-bedroom ADU may include a combined kitchen and living area, separate bedroom, bathroom, and utility space. The floor plan should identify the intended use of each room and show the relevant fixtures and openings. Depending on the adopted code and local requirements, reviewers may evaluate ceiling heights, natural light, ventilation, emergency escape provisions, smoke alarms, and other life-safety features.
ADU Exterior Elevations
Exterior elevations show the building from its principal sides. They commonly identify wall heights, roof configuration, exterior finishes, doors, windows, and vertical dimensions. For detached ADUs, elevations can help reviewers verify building height and applicable design requirements.
For attached units, the elevations may need to show how the new construction connects to the existing house.
Building Sections and Construction Details
Building sections explain how the ADU is assembled vertically. They may show foundation connections, floor assemblies, wall framing, insulation, ceiling heights, roof construction, and other important details. Sections are particularly useful when the design includes vaulted ceilings, raised floors, unusual roof configurations, or connections to an existing structure.
Construction details should agree with the structural and energy documentation.
Structural Drawings and Engineering Requirements
Structural drawings explain how the ADU will support building loads and resist applicable environmental forces. For a new detached ADU, the structural package may include foundation plans, framing plans, roof details, connection information, and engineering calculations. For a garage conversion, the structural review may focus on the existing foundation, wall framing, roof structure, and modifications required for residential occupancy.
The level of documentation depends on the building design and local requirements.
ADU Foundation Plans
Foundation plans show the type and arrangement of footings, slabs, reinforcement, anchors, and other structural components. The appropriate foundation depends on soil conditions, building loads, climate, and site constraints.
For example, a detached ADU in an area with expansive soils may require different foundation considerations from one built on stable ground.
Projects in flood-prone areas may also require special elevation or foundation documentation. The foundation design should reflect actual site conditions rather than rely on a generic detail that may not apply.
ADU Framing Plans
Framing plans identify structural walls, beams, headers, joists, rafters, trusses, and relevant connections. They show how loads are transferred through the building to the foundation. An ADU with large window openings, an open-plan living area, or unusual roof spans may require additional structural detailing.
If the unit is attached to an existing house, the drawings should also address relevant connections and alterations to the existing structure.
When Does an ADU Need an Engineer’s Stamp?
Some jurisdictions allow qualifying residential structures to use prescriptive construction provisions without custom engineering. Other ADU designs require structural calculations or drawings prepared and sealed by a licensed engineer. Engineering may be necessary for unusual spans, nonstandard foundations, structural alterations, difficult soil conditions, or projects in areas with significant wind or seismic demands.
State professional licensing laws and local submission requirements determine when a licensed engineer or architect must be involved.
Electrical Drawings for an ADU
An ADU requires electrical systems appropriate for a residential dwelling. The electrical plan may show lighting, receptacles, switches, appliances, smoke alarms, carbon monoxide alarms, panel locations, and circuit information. Some projects also require electrical load calculations or documentation showing how the ADU will be supplied.
A detached ADU may receive electrical service through the existing property infrastructure or through a separate arrangement, subject to utility and local requirements. The drawings should identify the proposed configuration clearly. If the existing house has limited electrical capacity, an evaluation or upgrade may be necessary.
Electrical drawings should coordinate with the architectural layout so that outlets, equipment, and fixtures correspond to the actual room arrangement.
Plumbing Drawings for an ADU
ADUs generally require plumbing for a kitchen, bathroom, and other applicable fixtures. Plumbing drawings may show fixture locations, water supply piping, drainage, venting, and connections to existing or proposed systems. For a detached ADU, the distance between the new unit and the existing utility connections can affect the design.
The project may require review of sewer capacity, septic system limitations, water service, or other utility conditions. For garage conversions, existing plumbing may be limited or absent, making new connections a major part of the project. The plumbing plans should reflect the proposed fixture arrangement and applicable code requirements.
Mechanical and Ventilation Plans for an ADU
Mechanical drawings document the systems used to heat, cool, and ventilate the dwelling. They may identify HVAC equipment, ductwork, exhaust fans, ventilation systems, and related specifications. The required details depend on the adopted mechanical and energy codes.
For example, a small detached ADU may use a ductless heat pump system, while another design may include ducted heating and cooling.
The plans should demonstrate that the proposed equipment and ventilation approach are appropriate for the building. Bathrooms, kitchens, and other spaces may have specific ventilation requirements. Mechanical documentation should coordinate with the architectural drawings and energy compliance information.
Energy Compliance Documents for ADU Permits
Energy compliance is an important part of many ADU permit applications. A new dwelling may need to satisfy requirements covering insulation, windows, doors, air sealing, heating and cooling equipment, lighting, and other building components. The exact standards depend on the state, locally adopted codes, climate zone, and project type.
For example, California projects may require documentation under the applicable Title 24 energy standards. Other states may apply an adopted edition of the International Energy Conservation Code or a state-specific energy code.
Energy documentation may include calculations, compliance reports, equipment specifications, and details incorporated into the architectural drawings. A garage conversion may present additional challenges because the original garage was not necessarily constructed as conditioned living space.
The project may require insulation upgrades, new windows, air sealing, or mechanical changes to satisfy the applicable requirements.
Detached ADU vs Garage Conversion: How Do the Permit Drawings Differ?
A new detached ADU and a garage conversion may both create an additional dwelling unit, but the drawing requirements are not identical. A detached ADU generally requires documentation for a new building, including its foundation, framing, exterior design, and utility connections. A garage conversion requires documentation of the existing structure and the modifications needed to make it suitable for residential occupancy.
| Requirement | Detached ADU | Garage Conversion ADU |
|---|---|---|
| Site Plan | Required in most applications | Commonly required |
| Existing Conditions Drawings | Existing site and relevant buildings | Detailed existing garage conditions |
| Architectural Plans | New dwelling layout | Existing and proposed layouts |
| Foundation Documentation | New foundation design | Existing foundation evaluation and modifications |
| Structural Plans | New framing and connections | Existing structure and altered components |
| Electrical Plans | New residential installation | New or modified electrical systems |
| Plumbing Plans | New fixture and utility connections | Added fixtures and connections |
| Energy Compliance | New dwelling requirements | Conversion-specific compliance |
| Engineering | Based on design and local rules | May be needed to verify existing structure |
Garage conversions can be complicated when the existing slab, ceiling height, insulation, or openings do not meet the requirements applicable to habitable space. In those cases, the drawings must identify the necessary corrective construction.
ADU Setback, Height, and Lot Coverage Requirements
ADU zoning rules can affect whether a proposed unit is feasible and where it can be built. Common considerations include property setbacks, maximum building height, lot coverage, floor area, access, and the number of dwelling units permitted on the property. However, these rules vary considerably by jurisdiction. Some states have adopted laws limiting how local governments may regulate qualifying ADUs. Other states leave more authority to municipal zoning ordinances.
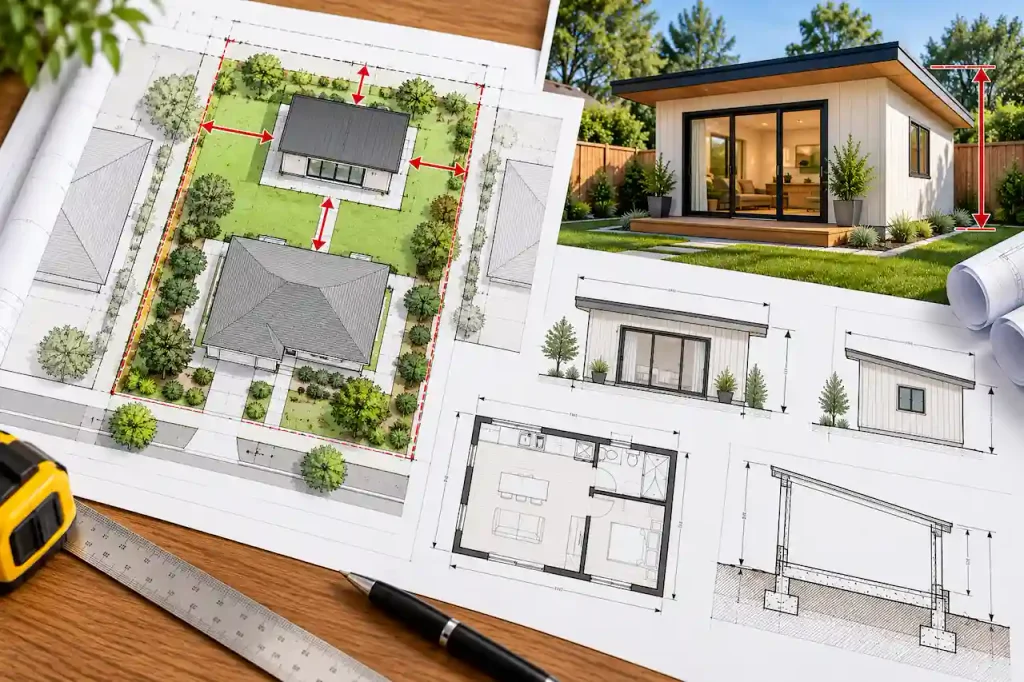
For example, California has statewide ADU laws that affect certain local development standards, but the applicable requirements still depend on the project and current legal framework.
A site plan should document the proposed ADU’s dimensions and placement using the standards applicable to the specific property. Do not assume that setback or height rules from another city will apply to your project.
Do You Need Separate Utility Connections for an ADU?
Not every ADU requires completely separate utility connections. Requirements depend on local ordinances, utility providers, the type of ADU, and the proposed service arrangement. Some units may connect to existing water, sewer, or electrical infrastructure when the system has sufficient capacity and the arrangement is permitted. Other projects may require new service connections, meter changes, utility upgrades, or separate approvals.
For example, a detached ADU located far from the existing house may need a longer underground utility run. A garage conversion may be closer to existing infrastructure but still require plumbing and electrical modifications. Before finalizing the drawings, confirm the proposed utility approach with the appropriate local authorities and providers.
ADU Permit Requirements by State
ADU regulations differ across the United States. Although the general drawing categories are similar, zoning standards, professional design requirements, and supporting documents can vary substantially.
California ADU Permit Drawings
California has a statewide ADU framework that limits certain local restrictions and establishes requirements for qualifying projects. Permit drawings may need to address the applicable ADU development standards, building codes, energy requirements, and local site conditions.
Detached units, attached units, junior ADUs, and garage conversions may be subject to different provisions.
Because ADU laws and local implementation can change, applicants should verify current requirements before preparing final plans.
Florida ADU Permit Drawings
In Florida, ADU eligibility and development requirements depend heavily on local zoning rules. Some jurisdictions permit qualifying accessory dwelling units, while others impose additional restrictions or do not allow certain configurations.
Drawings may need to address wind-resistant construction, floodplain requirements, structural connections, utilities, and applicable energy provisions.
Texas ADU Permit Drawings
Texas ADU rules vary by municipality and property location. Cities may regulate accessory dwelling units through zoning, development, and building requirements. The permit package may include a site plan, architectural drawings, structural documentation, and utility information.
Some locations may also require consideration of floodplain or other site-specific conditions.
Other States
ADU regulations are evolving in many parts of the country. Homeowners should confirm whether the proposed dwelling type is allowed, what zoning standards apply, and whether any special approvals are necessary.
The local building department and planning office are the most reliable starting points.
How Much Do ADU Permit Drawings Cost?
ADU permit drawing costs depend on the size of the unit, the type of construction, the number of required disciplines, and whether engineering or other professional services are needed. A straightforward garage conversion may require a different scope from a new detached ADU with a custom foundation and separate utility connections.
Existing drawings and surveys can reduce some documentation work, but the available information must still be suitable for the project.
| Drawing or Service | Main Cost Factors |
|---|---|
| Site Plan | Property information, setbacks, utilities, site complexity |
| Architectural Drawings | ADU size, layout, elevations, building sections |
| Structural Drawings | Foundation, framing, connections, existing conditions |
| Electrical Plans | Service configuration, circuits, equipment |
| Plumbing Plans | Fixtures, sewer, water connections |
| Mechanical Plans | HVAC design, ventilation, equipment |
| Energy Compliance | Climate zone, envelope design, equipment, calculations |
| Engineering Review | Structural complexity, calculations, required seals |
| Surveying | Boundary verification and site measurements |
Permit fees, impact fees where legally applicable, utility charges, and construction expenses are separate from the drawing package. A project-specific quote should identify which disciplines and supporting documents are included.
How Long Does It Take to Prepare ADU Permit Plans?
The drafting timeline depends on the project complexity and the information available at the beginning. A simple ADU design using an established layout may require less design coordination than a custom unit with challenging site conditions. The process generally involves reviewing property information, confirming the proposed design, preparing architectural drawings, coordinating structural and MEP details, and completing required energy documentation.
If a survey, engineering review, or utility evaluation is necessary, those services may affect the schedule. Municipal plan review and permit issuance are separate from drawing preparation.
Some jurisdictions provide special review procedures for qualifying ADUs, while others follow standard residential permit processes. Confirm current review timelines with the local authority before setting a construction start date.
Common Reasons ADU Permit Plans Get Rejected
ADU permit applications may be returned for permit corrections when drawings are incomplete, inconsistent, or do not demonstrate compliance with applicable requirements. A common issue is an inaccurate or incomplete site plan.
If the proposed ADU location, setbacks, or lot coverage calculations are unclear, the zoning reviewer may request additional information.Structural documentation can also cause delays, particularly when a garage conversion involves existing foundations or framing that have not been adequately evaluated.
Other common problems include inconsistent floor areas, missing utility information, incomplete energy compliance documentation, and differences between architectural and MEP drawings.
For example, a revised bathroom layout may be shown on the architectural plan while the plumbing sheet still shows the original fixture locations. A coordinated drawing package can help reduce these avoidable corrections.
What Information Do You Need Before Ordering ADU Permit Drawings?
Before requesting drawings, collect the property information and project details needed to establish the appropriate scope.
ADU Permit Drawing Checklist
- Property address, parcel information, and reviewing jurisdiction
- Existing survey, site plan, or available property records
- Proposed ADU type: detached, attached, garage conversion, or interior conversion
- Preferred floor area, room layout, number of bedrooms, and bathrooms
- Existing building drawings and photographs, when applicable
- Proposed water, sewer, electrical, and HVAC arrangements
- Known zoning restrictions, easements, or site constraints
- Local ADU permit checklist and any reviewer comments
If the project is still in the planning stage, a preliminary layout and description of the intended use can help determine which drawings and professional services will be required.
Can You Use Pre-Approved ADU Plans?
Some cities and counties offer pre-approved or pre-reviewed ADU designs. These programs can simplify parts of the plan review process for qualifying projects. However, pre-approved architectural plans do not automatically eliminate site-specific requirements.
The applicant may still need a site plan, foundation information, utility drawings, local engineering details, and other documents. A pre-approved design may also require modifications to suit the property’s dimensions, setbacks, environmental conditions, or applicable local standards.
Before purchasing or using a pre-approved plan, confirm that it is accepted by the jurisdiction reviewing your project.
How to Get ADU Permit Drawings
Start by confirming that the proposed ADU is allowed on the property. Review local zoning standards, building requirements, utility conditions, and any available ADU program guidance. Next, determine the ADU type, preferred size, layout, and location.
Gather available property records, surveys, existing drawings, and project information. The required site, architectural, structural, MEP, and energy documents can then be prepared and coordinated. Where necessary, licensed professionals should provide engineering or other regulated design services. After the package is complete, submit it through the local building department’s application process.
If reviewers request corrections, update the affected documents and follow the jurisdiction’s resubmittal instructions.
Get ADU Permit Drawings From SitePlans.online
An ADU permit application involves more than a floor plan. Your drawings may need to demonstrate zoning compliance, structural safety, utility connections, energy performance, and the suitability of the proposed living space. Preparing a complete, coordinated package helps reduce missing information and avoidable review delays. Site Plans Online USA supports residential permit projects with site plans, architectural drafting, structural documentation, MEP coordination, and applicable engineering review.
Whether you’re planning a detached backyard ADU, garage conversion, attached unit, or legalization project, the first step is understanding your property’s requirements.
Need ADU permit drawings for your project?
Visit SitePlans.online to request a quote and discuss the drawings required for your proposed accessory dwelling unit.
Frequently Asked Questions About ADU Permit Drawings
1. What drawings are required for an ADU permit?
Most ADU permit applications require a site plan, architectural floor plans, exterior elevations, building sections, structural details, and applicable electrical, plumbing, mechanical, and energy documents. Additional engineering or site reports may be necessary depending on the project and jurisdiction.
2. Do ADU plans need an architect or engineer?
Not always. Some jurisdictions allow qualifying residential plans to be prepared without a licensed architect. However, structural engineering, professional seals, or other licensed services may be required depending on the design and applicable state laws.
3. Do I need a site plan for a garage conversion ADU?
Usually, yes. The building department may need a site plan showing the existing structures, converted garage, property boundaries, access, and applicable zoning information. The exact requirements depend on the jurisdiction.
4. Can I use the same ADU plans in different states?
Not automatically. Building codes, energy requirements, structural loads, zoning standards, and professional licensing rules vary by location. Plans may require modification and additional documentation before they can be used in another jurisdiction.
5. Do I need a property survey for an ADU?
Not every ADU requires a new survey. Some jurisdictions accept existing property documentation, while others require certified boundary information. A survey may be especially important when setbacks or property boundaries are uncertain.
6. Do ADU permit drawings need energy calculations?
Many ADU projects require energy compliance documentation. The exact requirements depend on the adopted energy code, climate zone, building design, and whether the project is new construction or a conversion.
7. Can I convert my detached garage into an ADU?
Possibly, if the conversion is allowed under applicable zoning and building regulations. The existing garage may need structural, insulation, ventilation, plumbing, electrical, or other upgrades before it can qualify as residential living space.
8. Do ADUs need separate electrical and water meters?
Not always. Metering and utility connection requirements depend on local regulations, utility provider policies, and the ADU configuration. Some projects can use existing infrastructure, while others require upgrades or separate services.
9. How long does it take to get an ADU building permit?
Permit timelines vary by jurisdiction, project complexity, application completeness, and the review process. Some areas have special ADU procedures or statutory review deadlines, while others follow standard residential permitting.
10. Can I build an ADU using pre-approved plans?
Yes, where a jurisdiction accepts the selected pre-approved design. However, site-specific plans, utility information, foundation details, and other supporting documents may still be required before a permit can be issued.
- Do Permit Drawings Need an Engineer or Architect?
- What Does a Complete Permit Drawing Set Include?
- Deck Permit Drawings: Footings, Posts, Beams, Joists, Guards & Site Plan
- Home Addition Permit Plans: From Existing House to Approved Drawing Set
- Metal Building Permit Plans: Manufacturer Drawings Are Usually Not the Whole Permit Set
Get Your Permit Drawing Scope Reviewed
Send us the property address and project details. We’ll help identify the likely drawing scope and next step.

Engineer Wasim
Civil/Structural Engineer and founder behind Site Plans Online USA. His permit-drafting experience dates back to 2015, supporting residential, commercial, structural and site-development projects.
Learn More About Site Plans LLC →