
Send the Address & Scope
Share the project location, intended work and any survey, plans, photos or permit comments.
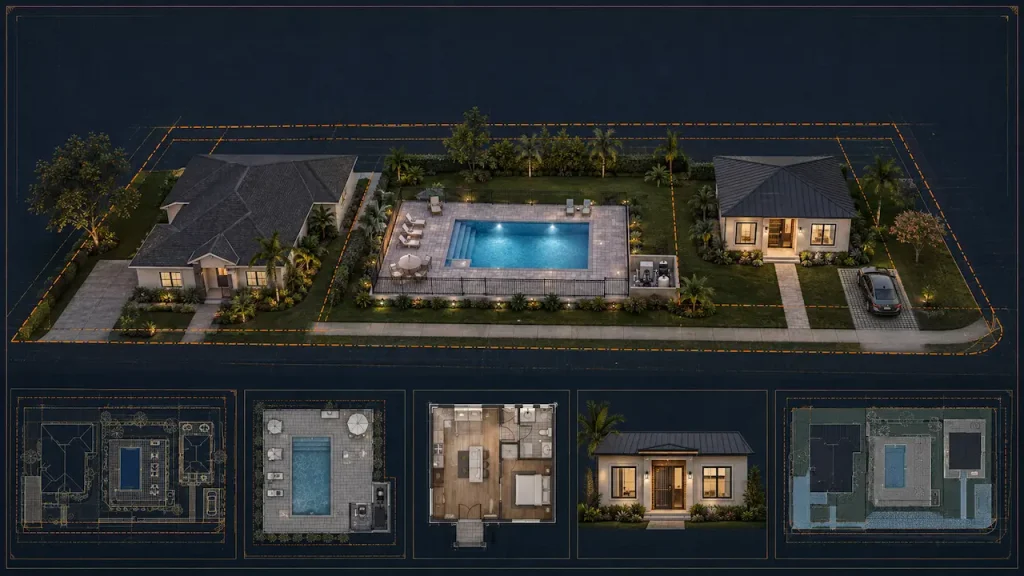
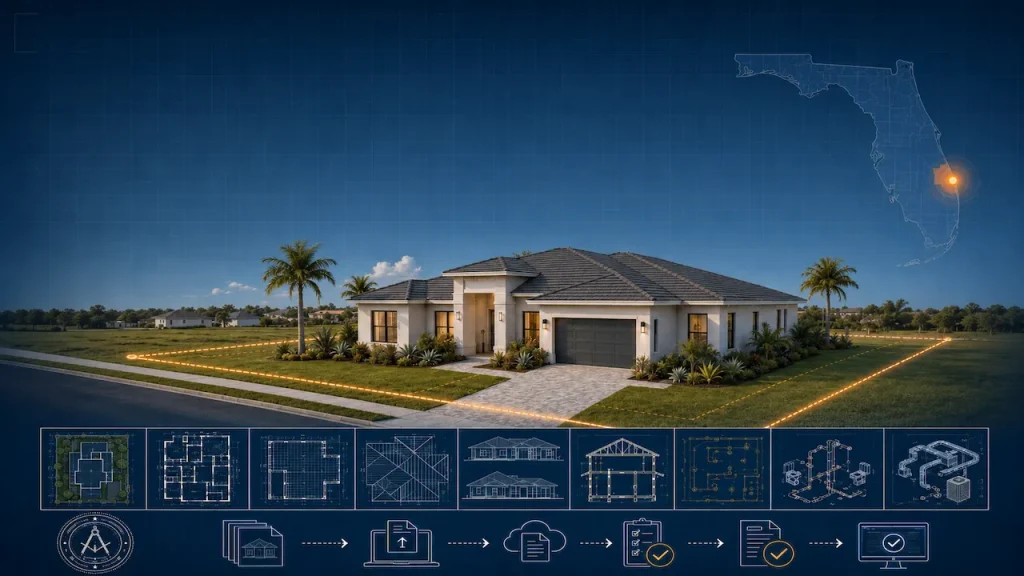
Site Plans Online USA prepares residential and commercial site plans for projects throughout Dallas and Dallas County. The drawing scope is coordinated around the property, proposed work and reviewing jurisdiction.
A permit site plan should be based on the actual property, proposed work and authority reviewing the project. We use the available survey, property records, plans, photos and project information to prepare a clear drawing package and identify when additional information may be needed.
Projects may involve zoning, setbacks, lot coverage, access, utilities, drainage, flood information or other jurisdiction-specific requirements. The exact scope is confirmed before drafting.
For projects inside the city, this is one of the primary local resources for building and development review. Requirements can vary by project type and property location.
VIEW LOCAL DEPARTMENT ↗Start with one site-plan service or coordinate multiple disciplines into a larger permit package.
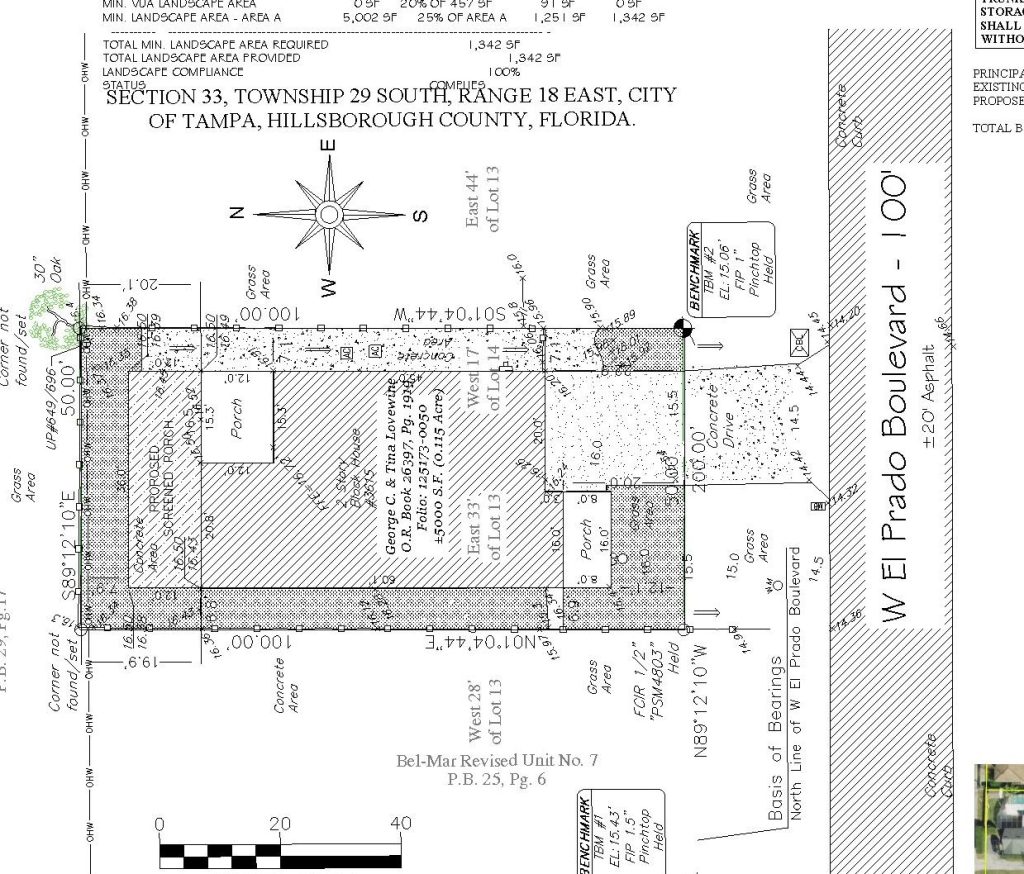
Property lines, setbacks, existing conditions and proposed work.
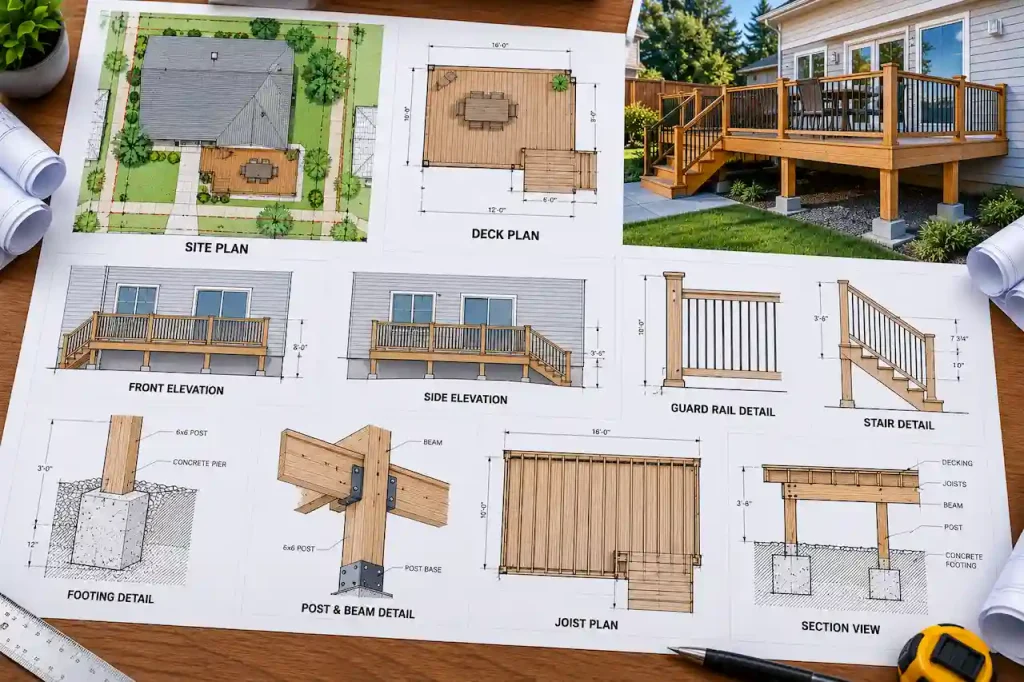
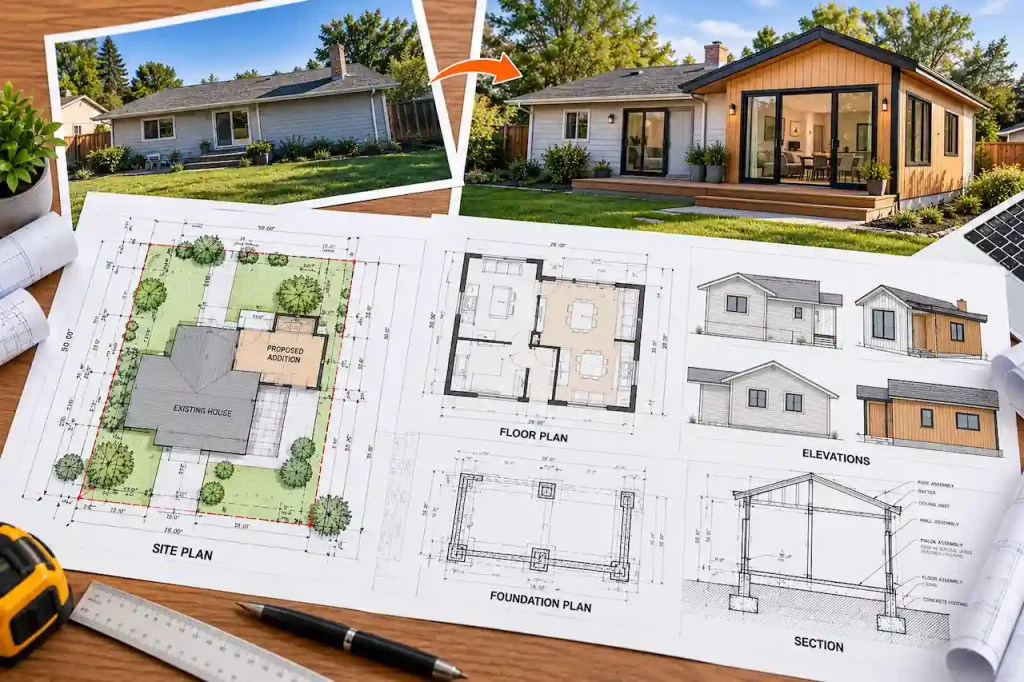
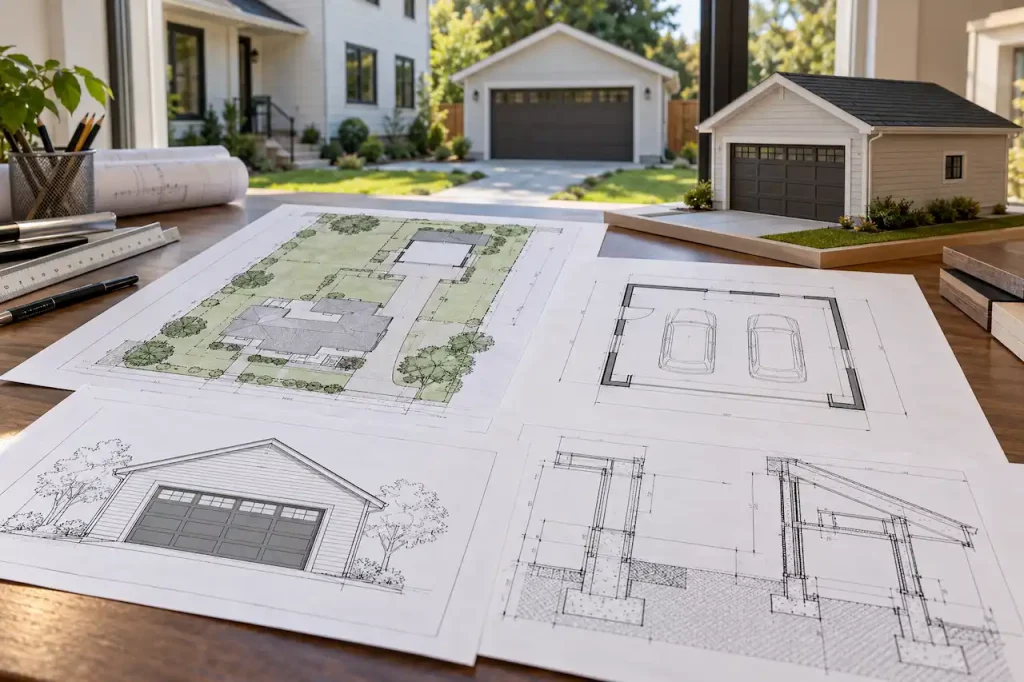
VIEW SERVICE →Additions, ADUs, garages, decks, pools and accessory structures.
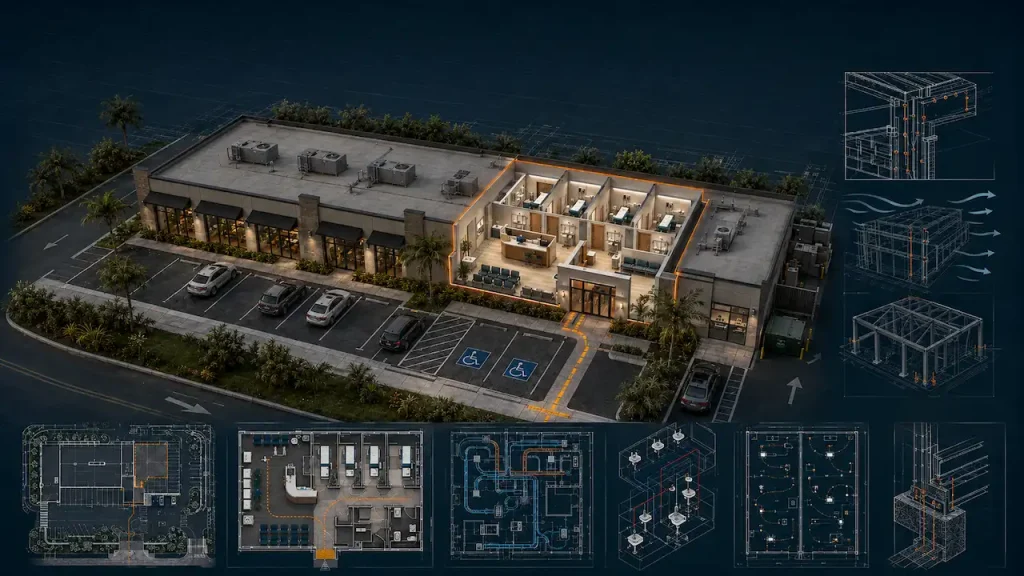
VIEW SERVICE →Parking, access, ADA, utilities and commercial site coordination.
VIEW SERVICE →Driveway layouts, paving, access dimensions and right-of-way coordination.
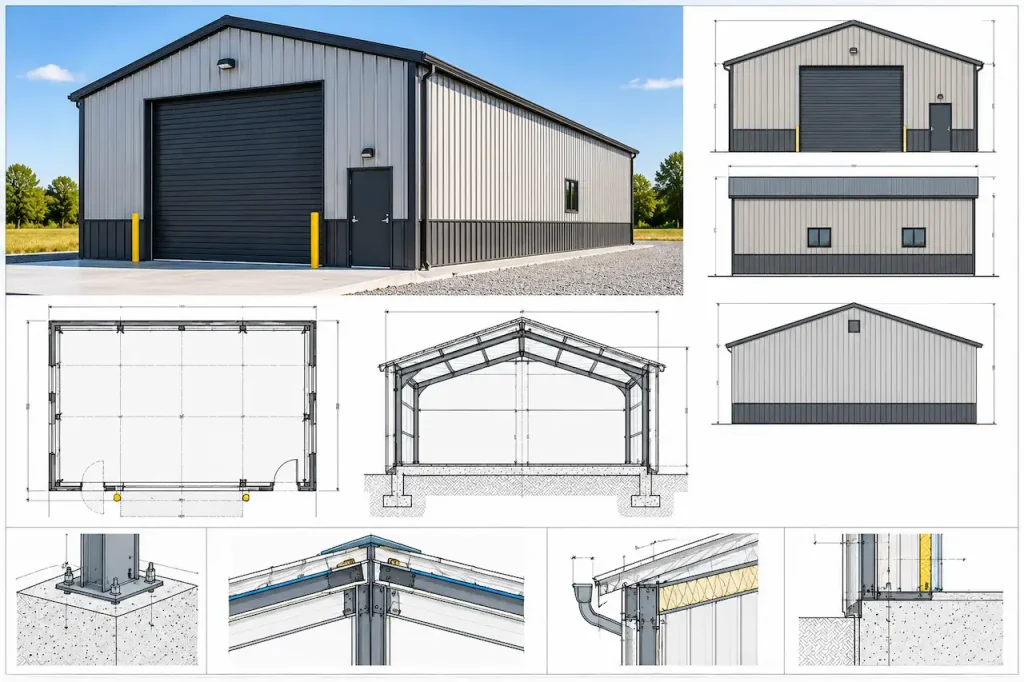
VIEW SERVICE →Shops, barns, steel buildings and accessory-building placement.
VIEW SERVICE →Reviewer comments, redlines and applicable resubmittal revisions.
VIEW SERVICE →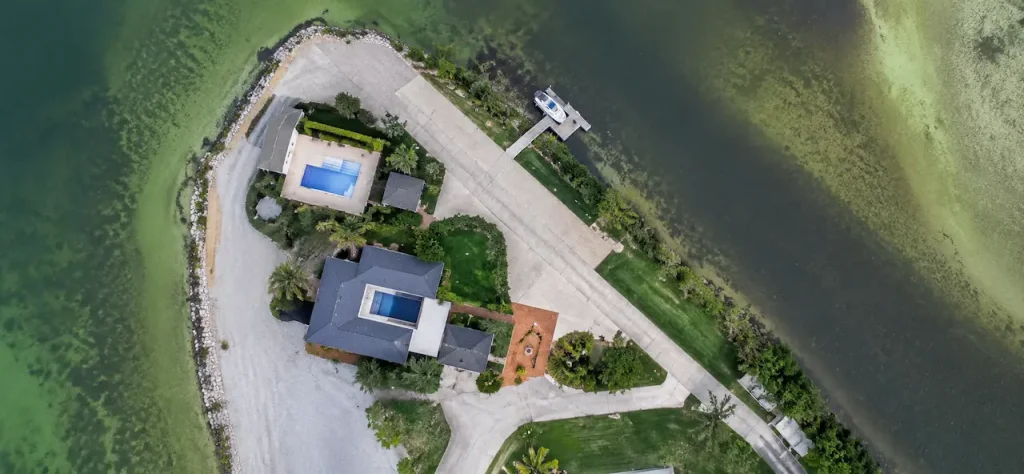

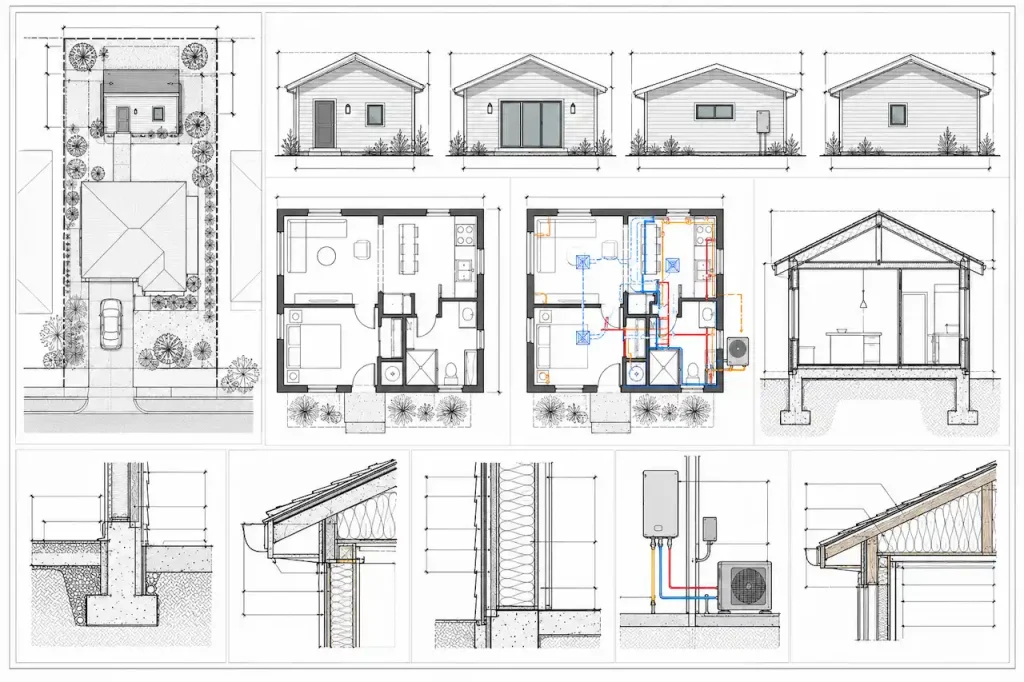
For projects in Dallas and Dallas County, the site plan should connect the property information with the proposed building or site work. The exact reviewing authority and required drawings depend on the address and project scope.
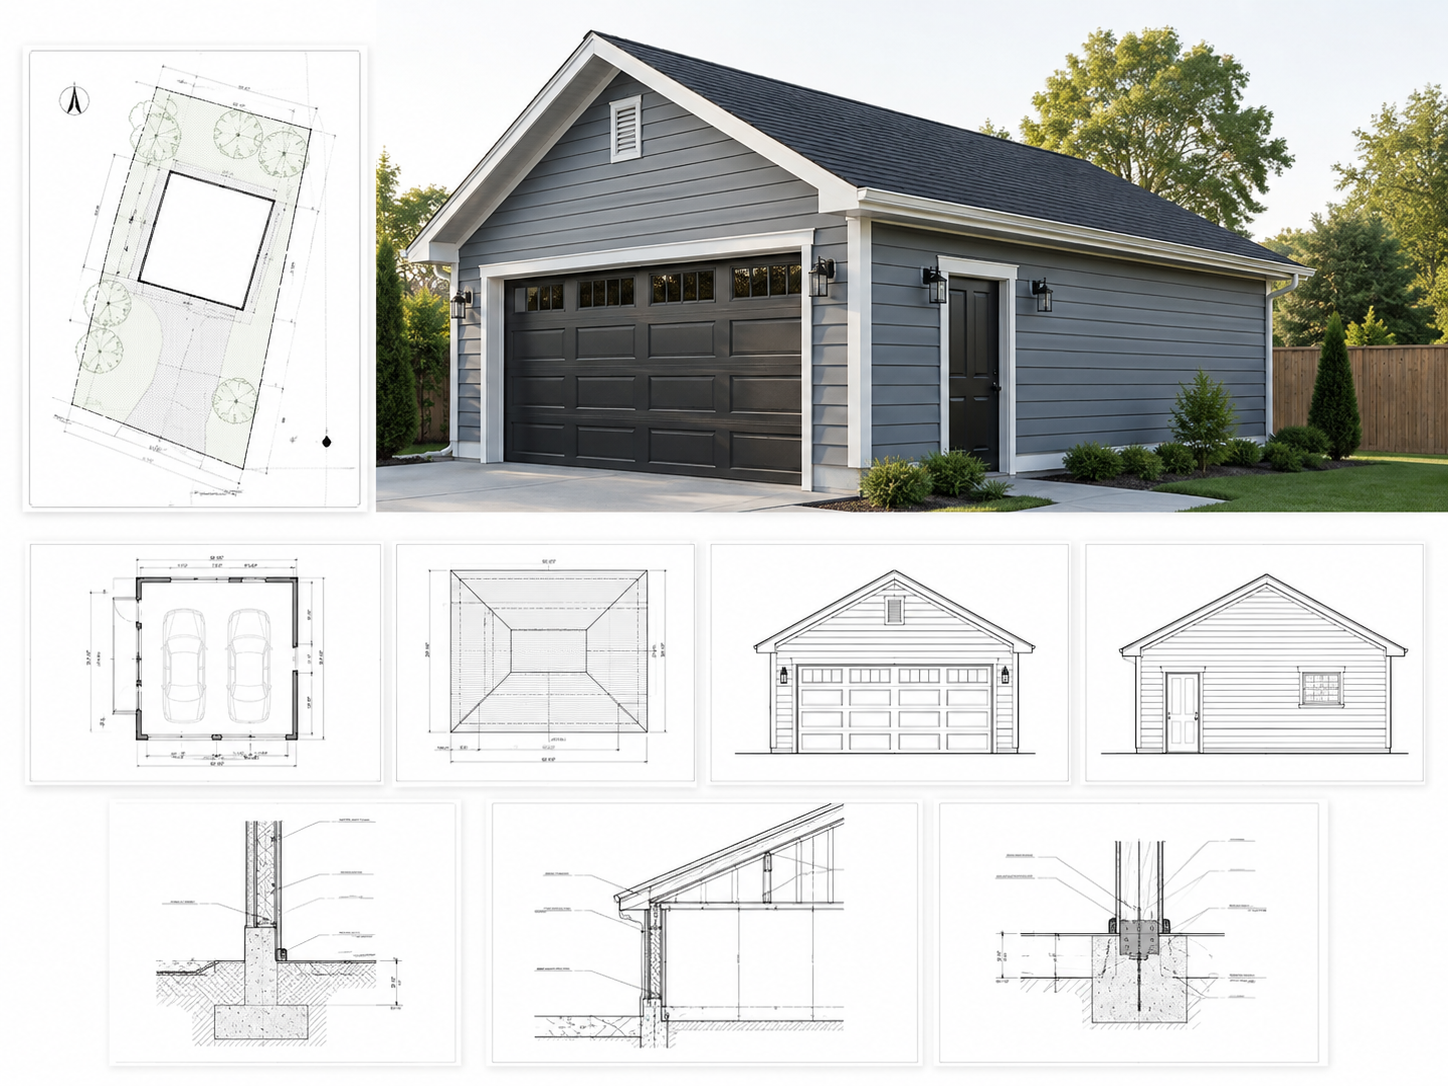
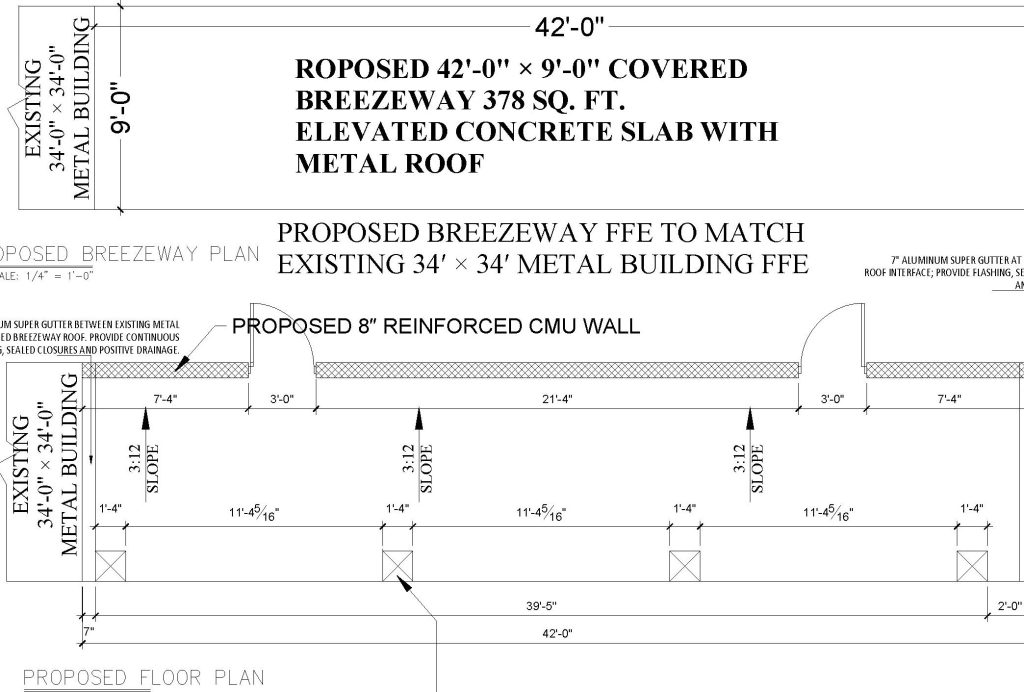
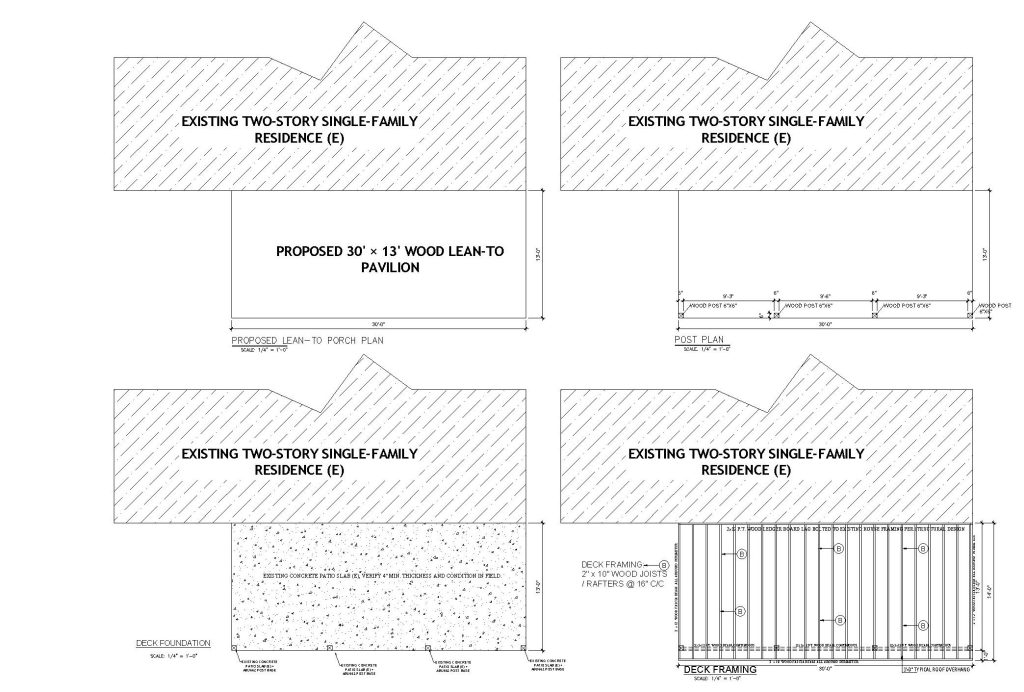
Additions, ADUs, garages, carports, decks, pools, fences and other property improvements.
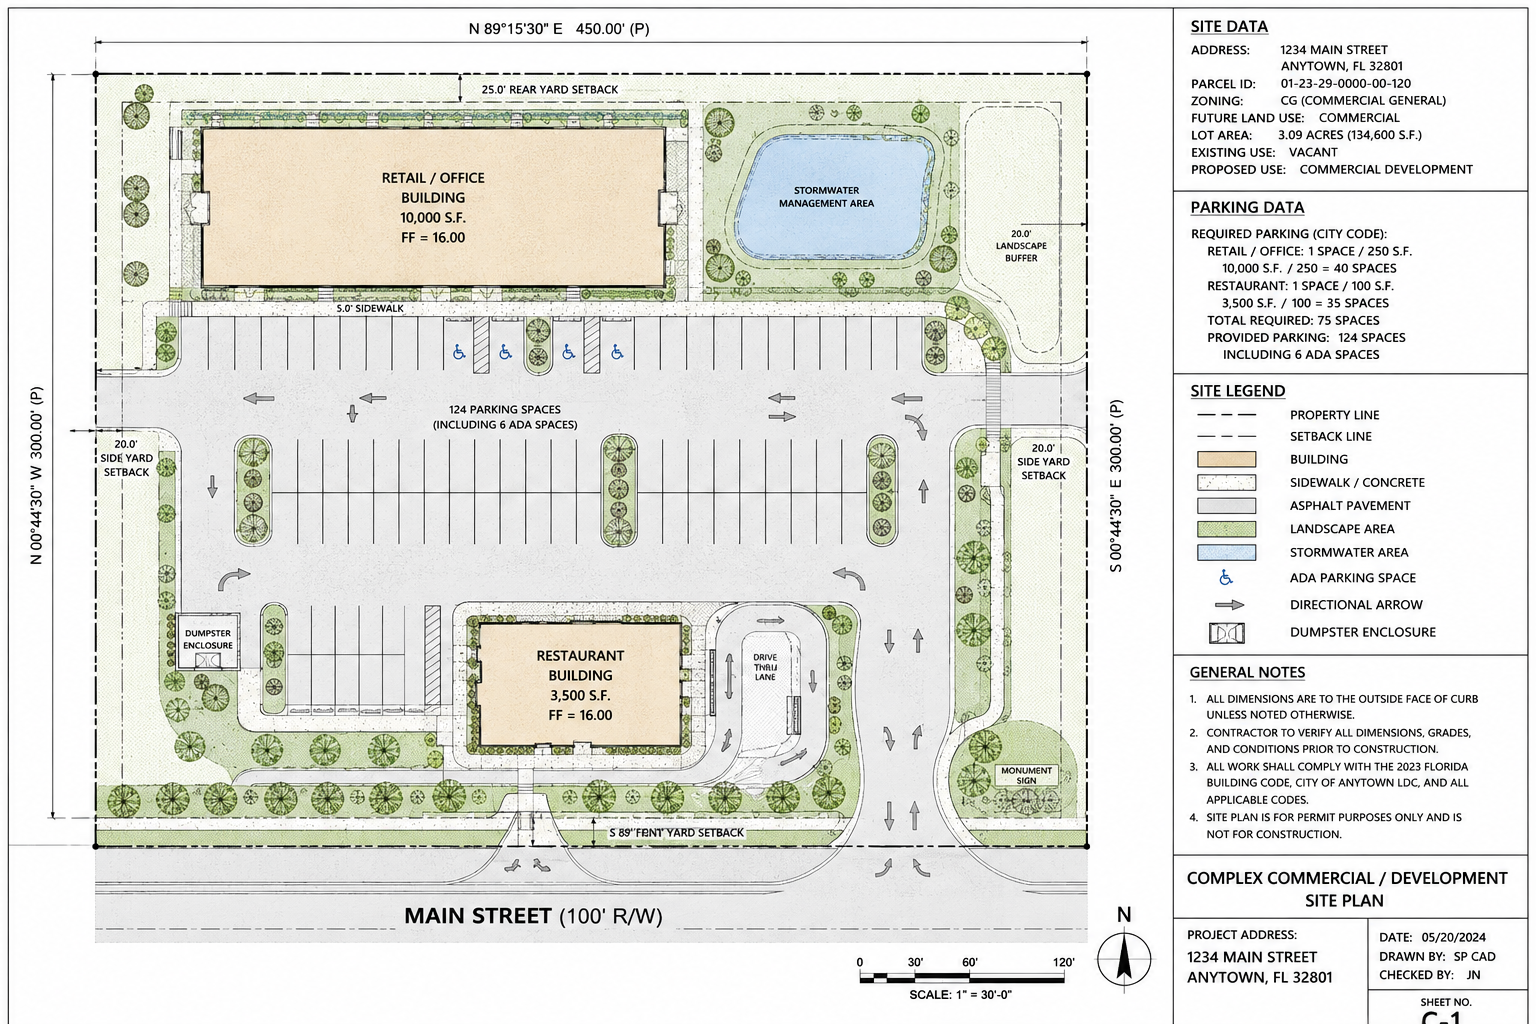
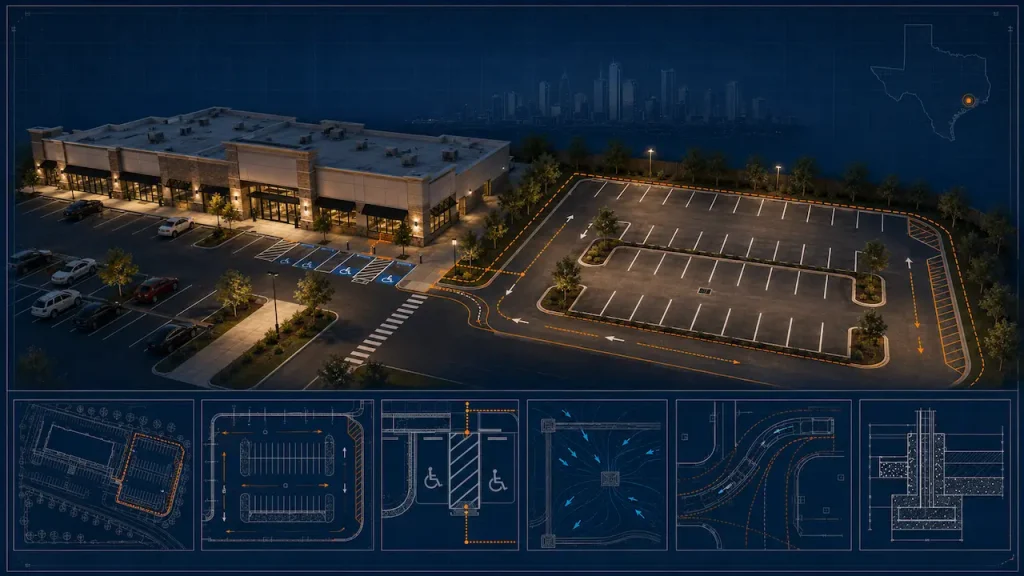
Parking, access, ADA context, circulation, tenant improvements and other commercial site changes.

Reviewer comments, redlines and updated drawing sheets coordinated for resubmittal.
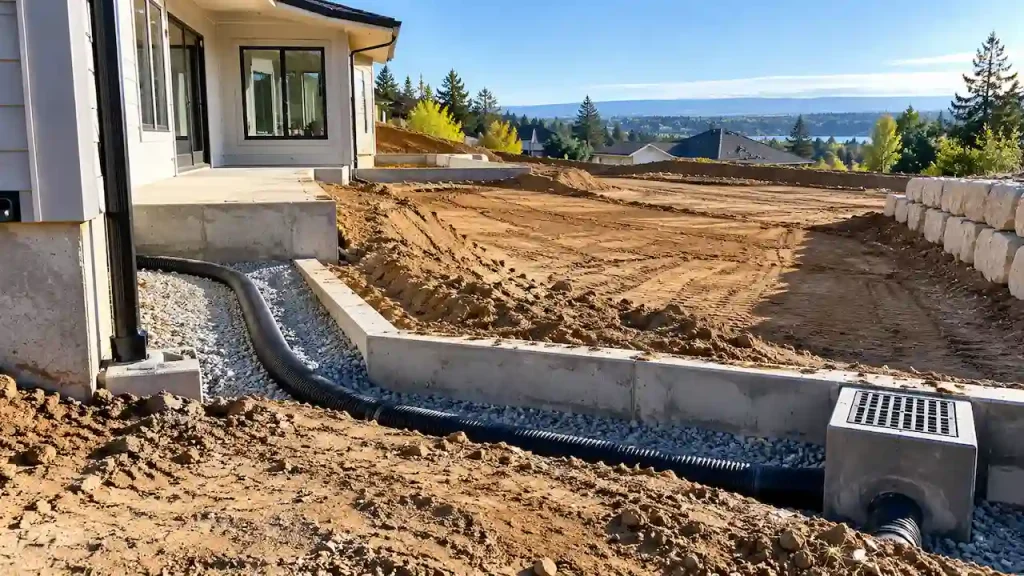
Some projects require more than a site plan. Structural framing, foundations, retaining walls, civil work and other engineered scopes may need calculations or professional review. We confirm the engineering scope before promising a signed or sealed deliverable.

Share the project location, intended work and any survey, plans, photos or permit comments.
We review the available site information and identify the likely drawing requirements.
The site plan is prepared with the property and project-specific information needed for review.
Receive the permit-ready package and return applicable reviewer comments for revisions.
Send the property address, project type and available documents. We will help identify the likely site-plan scope and next step.
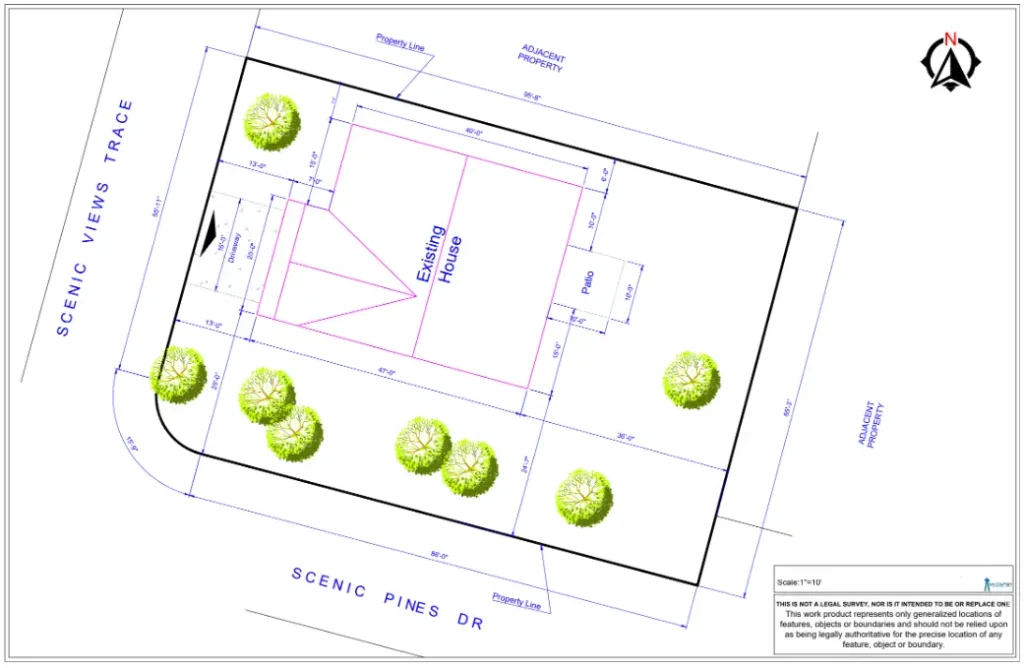
Send the property address and a short description. We will review the likely site-plan scope and identify the next step.

Explore permit drawing support for other major Texas markets.


Share the information you already have and we will review the likely drawing requirements.
Send the property address and what you plan to build. We will review the scope and reply.
WhatsApp Us Call +1 (321) 359-3465 Send Project Details